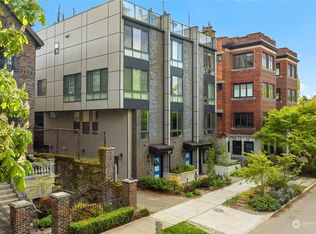
In the tranquil community of North Capitol Hill, this spectacular Brownstone pairs a warm, inviting design with timeless residential luxury. The spacious and bright west-facing living areas and primary suite look out over a picturesque, tree-lined street framed by historic mansions, stately oak trees, and tranquil, quiet sidewalks, offering a rare sense of serene sophistication right in the heart of the city. Inside, rich dark hardwood floors and professional-grade art lighting create a gallery-like backdrop where the kitchen, dining, and family room flow seamlessly together. The upper levels feature a spacious primary retreat with exceptional wardrobe space and a luxurious bath, alongside thoughtfully separated secondary bedrooms bathed in natural light. The crowning jewel of this residence is the massive, private rooftop terrace—pre-wired for gas, water, and electricity—boasting huge, panoramic views of the iconic Seattle skyline built for true alfresco entertaining. Complete with a rare oversized garage, and extensive storage, this home delivers an unmatched blend of layout, lifestyle, and a premier neighborhood location a short stroll to the premier restaurants, shopping and community events of Capitol Hill.
Active
Listed by: COMPASS • Sam Cunningham
$1,275,000
1116 Broadway E #C, Seattle, WA 98102
3beds
1,852sqft
Townhouse, Single Family Residence
Built in 2019
1,263 Square Feet Lot
$1,247,900 Zestimate®
$688/sqft
$-- HOA
What's special
Rich dark hardwood floorsLuxurious bathWarm inviting designRare oversized garageExtensive storageProfessional-grade art lighting
- --
- on Zillow
- 110
- views
- 16
- saves
Likely to sell faster than
Zillow last checked:
Listing updated:
Listed by:
Sam Cunningham,
COMPASS,
Laura Cunningham,
COMPASS
Source: NWMLS as distributed by MLS GRID,MLS#: 2590046
Facts & features
Interior
Bedrooms & bathrooms
- Bedrooms: 3
- Bathrooms: 2
- Full bathrooms: 2
Primary bedroom
- Level: Second
Bedroom
- Level: Second
Bedroom
- Level: Second
Bathroom full
- Level: Second
Bathroom full
- Level: Second
Dining room
- Level: Main
Entry hall
- Level: Lower
Kitchen with eating space
- Level: Main
Living room
- Level: Main
Utility room
- Level: Second
Heating
- Fireplace, Ductless, Electric, Natural Gas
Cooling
- Ductless
Appliances
- Included: Dishwasher, Disposal, Dryer, Microwave, Refrigerator, Stove(s)/Range(s), Tankless Water Heater, Washer, Dishwasher(s), Dryer(s), Garbage Disposal, Microwave(s), Refrigerator(s), Washer(s), Water Heater: Tankless, Water Heater Location: Garage
Features
- Bath Off Primary, High Tech Cabling
- Flooring: Ceramic Tile, Hardwood, Carpet
- Windows: Dbl Pane/Storm Window
- Basement: None
- Number of fireplaces: 1
- Fireplace features: Main Level: 1, Fireplace
Interior area
- Total structure area: 1,852
- Total interior livable area: 1,852 sqft
Property
Parking
- Total spaces: 1
- Parking features: Attached Garage
- Has attached garage: Yes
- Covered spaces: 1
Features
- Levels: Multi/Split
- Entry location: Lower
- Patio & porch: Bath Off Primary, Dbl Pane/Storm Window, Fireplace, High Tech Cabling, Water Heater
- Has view: Yes
- View description: Sound, Territorial
- Has water view: Yes
- Water view: Sound
Lot
- Size: 1,263 Square Feet
- Features: Curbs, Paved, Sidewalk, Fenced-Partially, Gas Available, High Speed Internet
- Topography: Level
Details
- Parcel number: 6762700320
- Zoning: LR3
- Zoning description: Jurisdiction: City
- Special conditions: Standard
Construction
Type & style
- Home type: Townhouse
- Architectural style: Modern,Townhouse
- Property subtype: Townhouse, Single Family Residence
Materials
- Brick, Cement/Concrete, Wood Siding
- Foundation: Poured Concrete, Slab
- Roof: Flat
Condition
- Year built: 2019
- Major remodel year: 2019
Utilities & green energy
- Electric: Company: Seattle City Light
- Sewer: Sewer Connected, Company: Seattle Public Utilities
- Water: Public, Company: Seattle Public Utilities
Community & HOA
Community
- Subdivision: Capitol Hill
Location
- Region: Seattle
Financial & listing details
- Price per square foot: $688/sqft
- Tax assessed value: $1,147,000
- Annual tax amount: $11,633
- Date on market: 10/2/2026
- Listing terms: Conventional,FHA
- Inclusions: Dishwasher(s), Dryer(s), Garbage Disposal, Microwave(s), Refrigerator(s), Stove(s)/Range(s), Washer(s)
Estimated market value
$1,247,900
$1.19M - $1.31M
$4,904/mo
Price history
| Date | Event | Price |
|---|---|---|
| 10/2/2026 | Listed for sale | $1,275,000+8.1%$688/sqft |
Source:  NWMLS as distributed by MLS GRID #2590046 Report a problem NWMLS as distributed by MLS GRID #2590046 Report a problem | ||
| 12/27/2019 | Sold | $1,180,000-28.5%$637/sqft |
Source: NWMLS as distributed by MLS GRID #1517069 Report a problem | ||
| 3/9/2018 | Sold | $1,650,000$891/sqft |
Source: Public Record Report a problem | ||
Public tax history
| Year | Property taxes | Tax assessment |
|---|---|---|
| 2025 | $11,633 +5.8% | $1,147,000 -1.8% |
| 2024 | $10,993 +7.2% | $1,168,000 +5.7% |
| 2023 | $10,252 +9.9% | $1,105,000 -1.3% |
| 2022 | $9,328 -6.3% | $1,120,000 +1.5% |
| 2021 | $9,961 +30.3% | $1,103,000 +38.2% |
| 2020 | $7,643 -1.5% | $798,000 -2.6% |
| 2019 | $7,759 -33.4% | $819,000 -39.7% |
| 2018 | $11,650 +42.2% | $1,358,000 +66% |
| 2017 | $8,190 +30.8% | $817,900 +3.1% |
| 2016 | $6,262 | $793,000 +9.5% |
| 2015 | $6,262 | $724,000 +13.8% |
| 2014 | $6,262 | $636,000 -4.4% |
| 2013 | $6,262 | $665,000 +15.3% |
| 2012 | -- | $577,000 -23.8% |
| 2011 | -- | $757,000 +44.2% |
| 2010 | -- | $525,000 |
| 2009 | -- | $525,000 +1.9% |
| 2007 | -- | $515,000 |
| 2006 | -- | $515,000 |
| 2005 | -- | $515,000 +49.3% |
| 2001 | $4,055 +13.2% | $345,000 +19.8% |
| 2000 | $3,583 | $288,000 |
Find assessor info on the county website
Monthly payment
Est. payment
Payment breakdown
Explore the cost of this home by adjusting the details. Changes won't be saved.Climate risks
Neighborhood: Capitol Hill
Nearby schools
Schools provided by the listing agent
- Elementary: Seattle Public Sch
- Middle: Seattle Public Sch
Source: NWMLS as distributed by MLS GRID. This data may not be complete. We recommend contacting the local school district to confirm school assignments for this home.
Similar homes
- $1,099,9503 bd2 ba1.6k sqft1123 C 10th Avenue E, Seattle, WA 98102Active
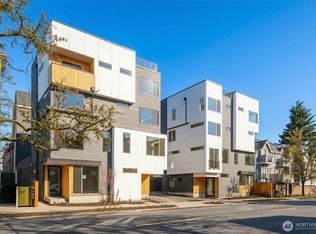 MLS ID #2480162, Ray York. NWMLS as distributed by MLS GRID
 - $1,150,0003 bd3 ba1.9k sqft104 -A 19th E, Seattle, WA 98112Active
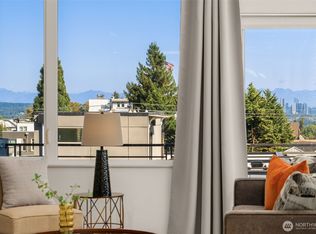 MLS ID #2584243, Leah Davidson. NWMLS as distributed by MLS GRID
 - $1,099,9503 bd3 ba1.6k sqft4529 Corliss Avenue N, Seattle, WA 98103Active
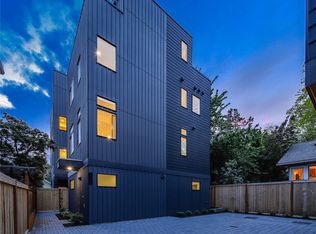 MLS ID #2589257, John Cowan. NWMLS as distributed by MLS GRID
 - $1,091,5503 bd3 ba1.9k sqftCrane, Seattle, WA 98112Active
 MLS ID #2564318, Phillip T. Rodocker. NWMLS as distributed by MLS GRID
