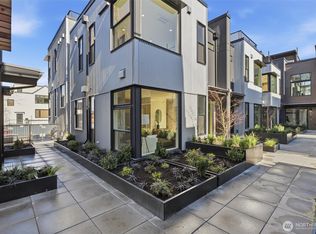
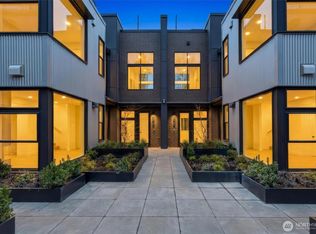
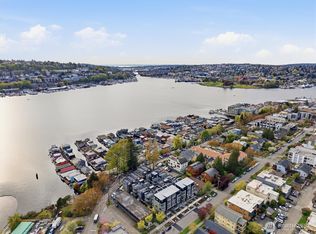
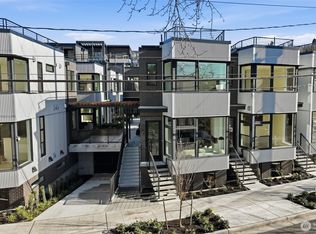
Positioned on a premier corner within Harbor 26, this expansive 3 bed, 3 bath home offers 1,686 sqft of elevated living with a layout that balances space, light, and functionality. The open-concept main level is designed for everyday ease and effortless entertaining, featuring clean lines, modern finishes, and seamless flow throughout. Large windows invite in abundant natural light, enhancing the home’s airy feel and connection to its surroundings. The bedroom level provides flexibility for guests, work-from-home needs, or additional living space, while the well-appointed primary suite delivers a calm, refined retreat with a thoughtfully designed bath. Above, a private rooftop deck captures sweeping views of Lake Union and the Seattle skyline—an ideal setting for both quiet mornings and evening gatherings. A rare highlight, this corner home offers direct access from the unit into the secured common garage, adding a level of convenience and privacy not often found. Located within a gated community just steps from the shoreline, and built by DEP Homes Eastlake, this residence blends scale, design, and location into one of Eastlake’s most compelling offerings.
Active
Listed by: Realogics Sotheby's Int'l Rlty • Tom Skepetaris • 206-935-6262
$1,475,000
2020 Fairview Avenue E #A, Seattle, WA 98102
3beds
1,686sqft
Townhouse, Single Family Residence
Built in 2026
1,515 Square Feet Lot
$1,457,900 Zestimate®
$875/sqft
$101/mo HOA
What's special
Modern finishesWell-appointed primary suiteClean linesThoughtfully designed bathOpen-concept main levelSteps from the shorelineSeamless flow throughout
- --
- on Zillow
- 243
- views
- 9
- saves
Zillow last checked:
Listing updated:
Listed by:
Tom Skepetaris 206-935-6262 email@tomandrebecca.com,
Realogics Sotheby's Int'l Rlty,
Rebecca Mitsui 206-935-6262,
Realogics Sotheby's Int'l Rlty
Source: NWMLS as distributed by MLS GRID,MLS#: 2557160
Facts & features
Interior
Bedrooms & bathrooms
- Bedrooms: 3
- Bathrooms: 3
- Full bathrooms: 3
Primary bedroom
- Level: Second
Bedroom
- Level: Second
Bedroom
- Level: Lower
Bathroom full
- Level: Second
Bathroom full
- Level: Second
Bathroom full
- Level: Lower
Bonus room
- Level: Lower
Dining room
- Level: Main
Entry hall
- Level: Main
Kitchen with eating space
- Level: Main
Living room
- Level: Main
Utility room
- Level: Second
Heating
- Fireplace, Ductless, HRV/ERV System, Wall Furnace, Electric
Cooling
- Ductless
Appliances
- Included: Dishwasher, Disposal, Dryer, Microwave, Refrigerator, Stove(s)/Range(s), Washer, Dishwasher(s), Dryer(s), Garbage Disposal, Microwave(s), Refrigerator(s), Washer(s)
Features
- Bath Off Primary, Dining Room
- Flooring: Ceramic Tile, Engineered Hardwood
- Windows: Dbl Pane/Storm Window
- Basement: Daylight
- Number of fireplaces: 1
- Fireplace features: Electric, Main Level: 1, Fireplace
Interior area
- Total structure area: 1,686
- Total interior livable area: 1,686 sqft
Property
Parking
- Total spaces: 1
- Parking features: Detached Garage
- Has garage: Yes
- Covered spaces: 1
Features
- Levels: Multi/Split
- Entry location: Main
- Patio & porch: Bath Off Primary, Dbl Pane/Storm Window, Dining Room, Fireplace, Walk-In Closet(s), Wet Bar, Wine/Beverage Refrigerator
- Has view: Yes
- View description: City, Lake, Territorial
- Has water view: Yes
- Water view: Lake
Lot
- Size: 1,515 Square Feet
- Features: Curbs, Paved, Sidewalk, Electric Car Charging, Fenced-Fully, Gated Entry, Rooftop Deck
Details
- Parcel number: 2020ATAXID
- Special conditions: Standard
Construction
Type & style
- Home type: Townhouse
- Architectural style: Modern,Townhouse
- Property subtype: Townhouse, Single Family Residence
Materials
- Brick, Cement Planked, Metal/Vinyl, Cement Plank
- Foundation: Poured Concrete
- Roof: Flat
Condition
- Very Good
- New construction: Yes
- Year built: 2026
Details
- Builder name: DEP Homes Eastlake
Utilities & green energy
- Electric: Company: Seattle City Light
- Sewer: Sewer Connected, Company: Seattle Public Utilities
- Water: Public, Company: Seattle Public Utilities
- Utilities for property: Wired But Not Connected, Wired But Not Connected
Community & HOA
Community
- Features: CCRs
- Subdivision: Eastlake
HOA
- Services included: See Remarks
- HOA fee: $101 monthly
Location
- Region: Seattle
Financial & listing details
- Price per square foot: $875/sqft
- Date on market: 8/6/2026
- Listing terms: Conventional
- Inclusions: Dishwasher(s), Dryer(s), Garbage Disposal, Microwave(s), Refrigerator(s), Stove(s)/Range(s), Washer(s)
Estimated market value
$1,457,900
$1.39M - $1.53M
$5,946/mo
Price history
| Date | Event | Price |
|---|---|---|
| 8/6/2026 | Listed for sale | $1,475,000$875/sqft |
Source:  NWMLS as distributed by MLS GRID #2557160 Report a problem NWMLS as distributed by MLS GRID #2557160 Report a problem | ||
Public tax history
Tax history is unavailable.
Monthly payment
Est. payment
Payment breakdown
Explore the cost of this home by adjusting the details. Changes won't be saved.Climate risks
Neighborhood: Eastlake
Nearby schools
Schools provided by the listing agent
- Elementary: Montlake
- Middle: Meany Mid
- High: Garfield High
Source: NWMLS as distributed by MLS GRID. This data may not be complete. We recommend contacting the local school district to confirm school assignments for this home.
Similar homes
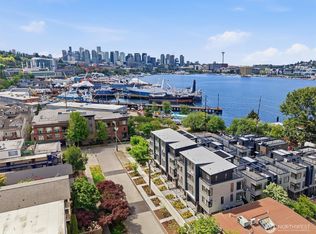
- $1,589,9503 bd4 ba2k sqft2019 Minor Avenue E, Seattle, WA 98102Active
 MLS ID #2579550, Tom Skepetaris. NWMLS as distributed by MLS GRID
 - $1,275,0003 bd2 ba1.8k sqftPhinneys Add, Seattle, WA 98102Active
 MLS ID #2590046, Sam Cunningham. NWMLS as distributed by MLS GRID
 - $1,295,0003 bd2 ba1.4k sqft2010 Fairview Avenue E #A, Seattle, WA 98102Active
 MLS ID #2579537, Tom Skepetaris. NWMLS as distributed by MLS GRID
 - $1,549,9504 bd4 ba2.3k sqft2017 Minor Avenue E, Seattle, WA 98102Active
 MLS ID #2579547, Tom Skepetaris. NWMLS as distributed by MLS GRID
