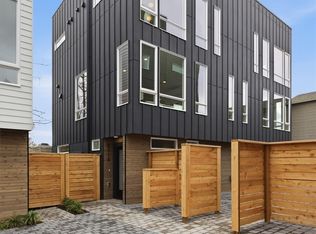
Seattle Modern Buildings brings you the perfect location blended with a beautiful home design. On your first floor open to a stylish entry featuring open stairs plus two bedrooms with one full bathroom for easy convenience. Wander up to the spacious main floor with custom paint and a designer open rail. In the kitchen chef's will love, your custom hood, pot filler and butler's pantry make for show-stopping functional design - great for entertaining or a cozy night in. The primary suite floor offers a light and bright primary bedroom with a walk-in closet and custom shelving. Down the hall enjoy a laundry room, complete with sink for all of your utility needs. The next stop is the rooftop deck with stunning views of the Seattle skyline! Blocks to extensive dining, coffee & boutiques. Recreation abounds with proximity to Green Lake, Burke-Gilman Trail & Gasworks Park. Easy access to light rail. Moments to UW & Fremont tech & outdoor industry employers, with north-south corridor access and minutes to 520 to the Eastside.
Active
Listed by: Windermere Real Estate Co. • John Cowan
$1,099,950
4529 Corliss Avenue N, Seattle, WA 98103
3beds
1,624sqft
Townhouse, Single Family Residence
Built in 2026
1,559 Square Feet Lot
$1,095,400 Zestimate®
$677/sqft
$-- HOA
What's special
Spacious main floorCustom paintPot fillerCustom hoodDesigner open rail
- --
- on Zillow
- 157
- views
- 9
- saves
Zillow last checked:
Listing updated:
Listed by:
John Cowan,
Windermere Real Estate Co.,
Stephanie Schuessler,
Windermere Real Estate Co.
Source: NWMLS as distributed by MLS GRID,MLS#: 2589257
Facts & features
Interior
Bedrooms & bathrooms
- Bedrooms: 3
- Bathrooms: 3
- Full bathrooms: 1
- 3/4 bathrooms: 1
- 1/2 bathrooms: 1
- Main level bathrooms: 1
- Main level bedrooms: 2
Primary bedroom
- Level: Third
Bedroom
- Level: Main
Bedroom
- Level: Main
Bathroom full
- Level: Main
Bathroom three quarter
- Level: Third
Other
- Level: Second
Dining room
- Level: Second
Entry hall
- Level: Main
Kitchen with eating space
- Level: Second
Living room
- Level: Second
Utility room
- Level: Third
Heating
- Fireplace, Ductless, Electric
Cooling
- Ductless
Appliances
- Included: Dishwasher, Microwave, Refrigerator, Stove(s)/Range(s), Dishwasher(s), Microwave(s), Refrigerator(s)
Features
- Bath Off Primary, Dining Room, Pantry
- Flooring: Ceramic Tile, Engineered Hardwood
- Windows: Dbl Pane/Storm Window
- Basement: None
- Number of fireplaces: 1
- Fireplace features: Electric, Upper Level: 1, Fireplace
Interior area
- Total structure area: 1,624
- Total interior livable area: 1,624 sqft
Property
Parking
- Total spaces: 1
- Parking features: Off Street
- Uncovered spaces: 1
Features
- Levels: Multi/Split
- Entry location: Main
- Patio & porch: Bath Off Primary, Dbl Pane/Storm Window, Dining Room, Fireplace, Pantry, Walk-In Closet(s), Wine/Beverage Refrigerator
- Has view: Yes
- View description: City, Territorial
Lot
- Size: 1,559 Square Feet
- Features: Curbs, Paved, Sidewalk, Fenced-Partially, Rooftop Deck
- Topography: Level
Details
- Parcel number: 0510000845
- Zoning description: Jurisdiction: City
- Special conditions: Standard
Construction
Type & style
- Home type: Townhouse
- Architectural style: Townhouse
- Property subtype: Townhouse, Single Family Residence
Materials
- Cement Planked, Cement Plank
- Foundation: Poured Concrete
- Roof: Flat
Condition
- New construction: Yes
- Year built: 2026
Utilities & green energy
- Electric: Company: SCL
- Sewer: Sewer Connected, Company: SPU
- Water: Public, Company: SPU
Community & HOA
Community
- Subdivision: Wallingford
Location
- Region: Seattle
Financial & listing details
- Price per square foot: $677/sqft
- Annual tax amount: $1
- Date on market: 9/30/2026
- Listing terms: Conventional
- Inclusions: Dishwasher(s), Microwave(s), Refrigerator(s), Stove(s)/Range(s)
Estimated market value
$1,095,400
$1.04M - $1.15M
$4,506/mo
Price history
| Date | Event | Price |
|---|---|---|
| 9/30/2026 | Listed for sale | $1,099,950$677/sqft |
Source:  NWMLS as distributed by MLS GRID #2589257 Report a problem NWMLS as distributed by MLS GRID #2589257 Report a problem | ||
Public tax history
Tax history is unavailable.
Monthly payment
Est. payment
Payment breakdown
Explore the cost of this home by adjusting the details. Changes won't be saved.Climate risks
Neighborhood: Wallingford
Nearby schools
Schools provided by the listing agent
- Elementary: Green Lake
- Middle: Hamilton Mid
- High: Lincoln High
Source: NWMLS as distributed by MLS GRID. This data may not be complete. We recommend contacting the local school district to confirm school assignments for this home.
Similar homes
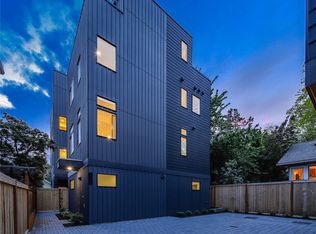
- $919,9003 bd3 ba1.5k sqft4328 Woodlawn Avenue N #A, Seattle, WA 98103Active
 MLS ID #2591659, Marc Mignogna. NWMLS as distributed by MLS GRID
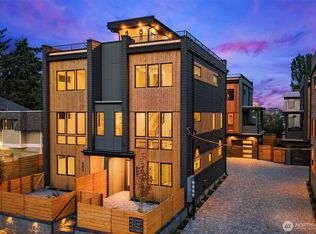
 - $1,098,0003 bd3 ba1.6k sqft1706 B N 47th Street, Seattle, WA 98103Active
 MLS ID #2553221, Grecia Thomas. NWMLS as distributed by MLS GRID
 - $1,075,0004 bd3 ba1.7k sqft811 NW 63rd Street #A, Seattle, WA 98107Active
 MLS ID #2589365, Tom Skepetaris. NWMLS as distributed by MLS GRID
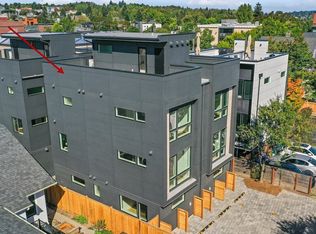
 - $1,035,9993 bd3 ba1.5k sqftFremont A Condo, Seattle, WA 98103Active
 MLS ID #2520114, Blake E. Lanz. NWMLS as distributed by MLS GRID
