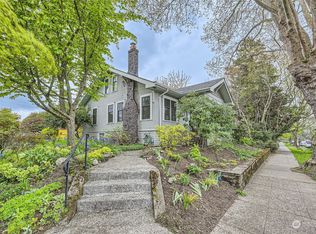
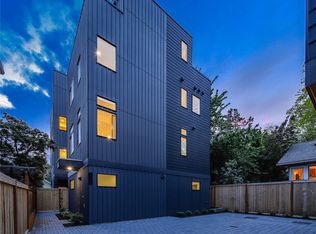
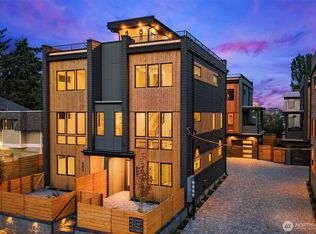
Welcome home to your Wallingford retreat - the perfect location blended with a beautiful home design by Seattle Modern Buildings. Through a landscaped front yard, enter to a welcoming first floor with a functional mudroom, complete with built-in custom cabinets, making coming home a breeze. Also on the first floor - a full bathroom and bedroom, ideal for guests, home office or multi-use room. Wander upstairs to the spacious and bright living room, dining and kitchen complete with butler's pantry with additional sink plus beverage fridge. Throughout the home enjoy style accents including large windows, arched doorways, custom paint and gleaming engineered hardwood floors. Up the floating staircase, the primary floor features a generous laundry room with sink and secondary ensuite bedroom. The primary bedroom features a fireplace and symmetrical arched doorways along with large windows, allowing for coziness and style. Enjoy time on your rooftop deck with stunning views of the Seattle skyline. Blocks to extensive dining, coffee & boutiques. Recreation abounds with proximity to Green Lake, Burke-Gilman Trail & Gasworks Park. Easy access to light rail. Moments to UW & Fremont tech & outdoor industry employers, with north-south corridor access and minutes to 520 to the Eastside.
Pending
Listed by: Windermere Real Estate Co. • John Cowan
$1,449,950
4531 Corliss Avenue N, Seattle, WA 98103
3beds
2,088sqft
Townhouse
Built in 2026
1,977 Square Feet Lot
$1,441,900 Zestimate®
$694/sqft
$-- HOA
What's special
- 41 days |
- 109 |
- 6 |
Zillow last checked:
Listing updated:
Listed by:
John Cowan,
Windermere Real Estate Co.,
Stephanie Schuessler,
Windermere Real Estate Co.
Source: NWMLS as distributed by MLS GRID,MLS#: 2529788
Facts & features
Interior
Bedrooms & bathrooms
- Bedrooms: 3
- Bathrooms: 4
- Full bathrooms: 2
- 3/4 bathrooms: 1
- 1/2 bathrooms: 1
- Main level bathrooms: 1
- Main level bedrooms: 1
Primary bedroom
- Level: Third
Bedroom
- Level: Third
Bedroom
- Level: Main
Bathroom full
- Level: Third
Bathroom full
- Level: Main
Bathroom three quarter
- Level: Third
Other
- Level: Second
Entry hall
- Level: Main
Kitchen with eating space
- Level: Second
Living room
- Level: Second
Utility room
- Level: Third
Heating
- Fireplace, Ductless, Electric
Cooling
- Ductless
Appliances
- Included: Dishwasher, Microwave, Refrigerator, Stove(s)/Range(s), Dishwasher(s), Microwave(s), Refrigerator(s)
Features
- Bath Off Primary, Dining Room, Pantry
- Flooring: Ceramic Tile
- Windows: Dbl Pane/Storm Window
- Basement: None
- Number of fireplaces: 1
- Fireplace features: Electric, Upper Level: 1, Fireplace
Interior area
- Total structure area: 2,088
- Total interior livable area: 2,088 sqft
Property
Parking
- Total spaces: 1
- Parking features: Attached Garage
- Has attached garage: Yes
- Covered spaces: 1
Features
- Levels: Multi/Split
- Entry location: Main
- Patio & porch: Bath Off Primary, Dbl Pane/Storm Window, Dining Room, Fireplace, Pantry, Walk-In Closet(s)
Lot
- Size: 1,977 Square Feet
- Features: Curbs, Paved, Sidewalk, Fenced-Partially
- Topography: Level
Details
- Parcel number: 4531CORTBD
- Zoning description: Jurisdiction: City
- Special conditions: Standard
Construction
Type & style
- Home type: Townhouse
- Architectural style: Townhouse
- Property subtype: Townhouse
Materials
- Cement Planked, Cement Plank
- Foundation: Poured Concrete
- Roof: Composition
Condition
- New construction: Yes
- Year built: 2026
Utilities & green energy
- Electric: Company: SCL
- Sewer: Sewer Connected, Company: SPU
- Water: Public, Company: SPU
Community & HOA
Community
- Subdivision: Wallingford
Location
- Region: Seattle
Financial & listing details
- Price per square foot: $694/sqft
- Annual tax amount: $1
- Date on market: 5/28/2026
- Cumulative days on market: 42 days
- Listing terms: Conventional
- Inclusions: Dishwasher(s), Microwave(s), Refrigerator(s), Stove(s)/Range(s)
Estimated market value
$1,441,900
$1.37M - $1.51M
$5,267/mo
Price history
| Date | Event | Price |
|---|---|---|
| 6/12/2026 | Pending sale | $1,449,950$694/sqft |
Source: | ||
| 5/28/2026 | Listed for sale | $1,449,950$694/sqft |
Source: | ||
Public tax history
Tax history is unavailable.
Monthly payment
Est. payment$--/mo
Payment breakdown
Explore the cost of this home by adjusting the details. Changes won't be saved.All calculations are estimates and provided by Zillow, Inc. for informational purposes only. Actual amounts may vary.
HOA fees may include property taxes on listings classified as Co-Ops. Contact the listing agent and/or owner for fee details.
Mortgage interest rates are dependent on a number of factors, including credit score, down payment, and repayment length. Interest rate data provided by Zillow Group Marketplace, Inc. as of 1/1/1970 from various mortgage lenders with which we have lead or other similar arrangements; the Estimated Payment is an average of those rates.
See how much you could borrow to make a competitive offer.
Climate risks
Neighborhood: Wallingford
Nearby schools
GreatSchools rating
- 9/10John Stanford International Elementary SchoolGrades: K-5Distance: 0.5 mi
- 8/10Hamilton International Middle SchoolGrades: 6-8Distance: 0.4 mi
- 10/10Lincoln High SchoolGrades: 9-12Distance: 0.4 mi
Schools provided by the listing agent
- Elementary: Green Lake
- Middle: Hamilton Mid
- High: Lincoln High
Source: NWMLS as distributed by MLS GRID. This data may not be complete. We recommend contacting the local school district to confirm school assignments for this home.
A local agent can set up tours, give advice and negotiate with sellers.
- Washington
- King County
- Seattle
- 98103
- Wallingford
- 4531 Corliss Avenue N