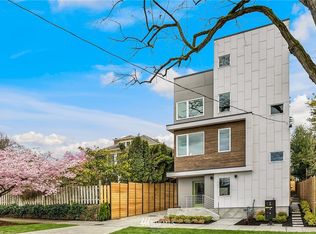

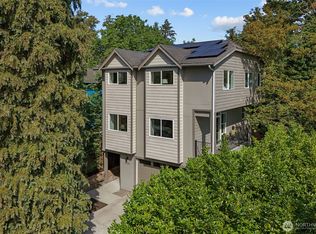
Indulge in sophisticated urban living in this modern, spacious standalone residence in Seattle’s Capitol Hill neighborhood. The open-concept main level features polished concrete floors and floods of natural light from every angle. The gourmet kitchen boasts quartz countertops and stainless-steel appliances, and interfaces seamlessly with the combined living and dining area, anchored by a modern gas fireplace. Step outside to your own private oasis: elegant pavers framed by plush greenery, complete with a stunning plumbed-gas fire pit that delivers cozy warmth even in the coldest weather - perfect for effortless, year-round entertaining. A second outlet offers a convenient BBQ plug-in, and the small side yard is ideal for pets. On the 2nd and 3rd levels: a total of 3 spacious bedrooms, topped by a luxurious master suite featuring a spa-inspired bathroom, huge walk-in closet, covered balcony, and an alcove with views of the city skyline and iconic Space Needle – the ideal space for a small home office or sitting area. Other features: air conditioning, abundant natural light throughout, premium finishes, a generous laundry room, and an off-street parking space. Situated on a quiet block just steps from Seattle’s most vibrant dining and entertainment destinations with access to the city’s premier parks and proximity to major bus lines, this move-in-ready home delivers low-maintenance luxury and exceptional lifestyle convenience in one of the city’s most sought-after locations.
Active
Listed by: Coldwell Banker Danforth • Danyelle O' Neal
Price cut: $50K (9/3)
$1,125,000
830 B 16th Ave, Seattle, WA 98122
3beds
1,877sqft
Single Family Residence
Built in 2017
1,720 Square Feet Lot
$-- Zestimate®
$599/sqft
$-- HOA
What's special
Covered balconyModern gas fireplacePremium finishesGourmet kitchenGenerous laundry roomAbundant natural light throughoutLuxurious master suite
- --
- on Zillow
- 276
- views
- 12
- saves
Zillow last checked:
Listing updated:
Listed by:
Danyelle O' Neal,
Coldwell Banker Danforth
Source: NWMLS as distributed by MLS GRID,MLS#: 2557464
Facts & features
Interior
Bedrooms & bathrooms
- Bedrooms: 3
- Bathrooms: 3
- Full bathrooms: 2
- 1/2 bathrooms: 1
- Main level bathrooms: 1
Primary bedroom
- Level: Third
Bedroom
- Level: Second
Bedroom
- Level: Second
Bathroom full
- Level: Third
Bathroom full
- Level: Second
Other
- Level: Main
Dining room
- Level: Main
Entry hall
- Level: Main
Kitchen with eating space
- Level: Main
Living room
- Level: Main
Utility room
- Level: Second
Heating
- Fireplace, Ductless, Heat Pump, Wall Furnace, Electric, Natural Gas
Cooling
- Ductless, Heat Pump
Appliances
- Included: Dishwasher, Disposal, Dryer, Refrigerator, Stove(s)/Range(s), Washer, Dishwasher(s), Dryer(s), Garbage Disposal, Refrigerator(s), Washer(s), Water Heater: Tankless Water Heater
Features
- Bath Off Primary, Dining Room
- Flooring: Ceramic Tile, Concrete, Engineered Hardwood, Carpet
- Windows: Dbl Pane/Storm Window
- Number of fireplaces: 1
- Fireplace features: Gas, Main Level: 1, Fireplace
Interior area
- Total structure area: 1,877
- Total interior livable area: 1,877 sqft
Property
Parking
- Total spaces: 1
- Parking features: Driveway, Off Street
- Uncovered spaces: 1
Features
- Levels: Multi/Split
- Entry location: Main
- Patio & porch: Bath Off Primary, Dbl Pane/Storm Window, Dining Room, Fireplace, Walk-In Closet(s), Water Heater
- Has view: Yes
- View description: City, Partial, See Remarks
Lot
- Size: 1,720 Square Feet
- Features: Curbs, Paved, Sidewalk, Fenced-Partially, Outdoor Fireplace, Patio
Details
- Parcel number: 2254501887
- Special conditions: Standard
Construction
Type & style
- Home type: SingleFamily
- Architectural style: Multi Level
- Property subtype: Single Family Residence
Materials
- Cement Planked, Wood Siding, Cement Plank
- Foundation: Poured Concrete
- Roof: Flat
Condition
- Year built: 2017
Utilities & green energy
- Sewer: Sewer Connected
- Water: Public
Community & HOA
Community
- Subdivision: Capitol Hill
Location
- Region: Seattle
Financial & listing details
- Price per square foot: $599/sqft
- Annual tax amount: $9,660
- Date on market: 7/22/2026
- Listing terms: Conventional,FHA,VA Loan
- Inclusions: Dishwasher(s), Dryer(s), Garbage Disposal, Refrigerator(s), Stove(s)/Range(s), Washer(s)
Estimated market value
Not available
Estimated sales range
Not available
Not available
Price history
| Date | Event | Price |
|---|---|---|
| 9/3/2026 | Price change | $1,125,000-4.3%$599/sqft |
Source:  NWMLS as distributed by MLS GRID #2557464 Report a problem NWMLS as distributed by MLS GRID #2557464 Report a problem | ||
| 7/22/2026 | Listed for sale | $1,175,000+13.3%$626/sqft |
Source: NWMLS as distributed by MLS GRID #2557464 Report a problem | ||
| 1/3/2018 | Sold | $1,037,000$552/sqft |
Source: NWMLS as distributed by MLS GRID #1200930 Report a problem | ||
Public tax history
Tax history is unavailable.
Monthly payment
Est. payment
Payment breakdown
Explore the cost of this home by adjusting the details. Changes won't be saved.Climate risks
Neighborhood: Minor
Nearby schools
Schools provided by the listing agent
- Elementary: Madrona Elementary
- Middle: Meany Mid
- High: Garfield High
Source: NWMLS as distributed by MLS GRID. This data may not be complete. We recommend contacting the local school district to confirm school assignments for this home.

Similar homes
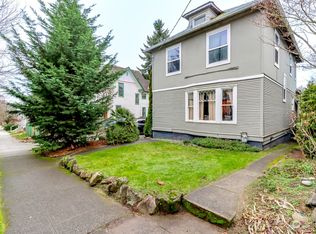
- $800,0003 bd3 ba1.4k sqft161 23rd Avenue #A, Seattle, WA 98122Active
 MLS ID #2588929, John Paul. NWMLS as distributed by MLS GRID
 - $1,275,0003 bd2 ba1.8k sqftPhinneys Add, Seattle, WA 98102Active
 MLS ID #2590046, Sam Cunningham. NWMLS as distributed by MLS GRID
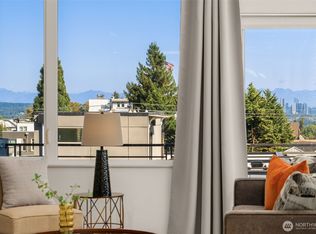
 - $1,150,0003 bd3 ba1.9k sqft104 -A 19th E, Seattle, WA 98112Active
 MLS ID #2584243, Leah Davidson. NWMLS as distributed by MLS GRID
 - $998,0004 bd4 ba2.4k sqft4812 S Frontenac Street, Seattle, WA 98118Active
 MLS ID #2590342, Aaron De Nunzio. NWMLS as distributed by MLS GRID
