Looking for a home that perfectly balances sleek, high-end luxury with inviting organic warmth? Welcome inside. This 1,645 sq ft architectural retreat is a masterclass in intentional design, where sophisticated contemporary lines meet rich, natural textures. From the moment you enter, wide-plank flooring, matte black accents, and crisp architectural detailing set an upscale, calming tone. The second level opens completely into a sun-drenched great room where oversized windows frame leafy views and flood the space with light. At its center is a show-stopping chef's kitchen that doubles as a social hub, beautifully marrying textured flat-panel wood cabinetry with veined quartz surfaces, high-end stainless appliances, and a spacious prep island designed for casual mornings or lively evening hangouts. The multi-level floor plan is thoughtfully mapped to honor both connection and privacy. The entry floor keeps two quiet bedrooms entirely separate from the main living spaces, sharing a generous guest bath with a dual-sink vanity. Meanwhile, the entire top floor is reimagined as a private sanctuary and workspace; a bright, dedicated home office sits on one side, balanced by a serene primary suite with a deep walk-in closet and a spa-inspired bath. The ultimate escape awaits at the very top: an expansive rooftop deck that acts as your private, open-air living room for sunset dining and hosting under the stars.
Active
Listed by: Windermere RE/Capitol Hill,Inc • Ray York • 206-222-7634
$974,900
825 B 17th Avenue, Seattle, WA 98144
3beds
1,645sqft
Townhouse, Single Family Residence
Built in 2026
1,271 Square Feet Lot
$-- Zestimate®
$593/sqft
$-- HOA
What's special
Expansive rooftop deckTextured flat-panel wood cabinetryWide-plank flooringLeafy viewsBright dedicated home officeOversized windowsSerene primary suite
- --
- on Zillow
- 27
- views
- 3
- saves
Zillow last checked:
Listing updated:
Listed by:
Ray York 206-222-7634 Ray@VWPRE.com,
Windermere RE/Capitol Hill,Inc,
Dustin Van Wyck 206-673-3419,
Windermere RE/Capitol Hill,Inc
Source: NWMLS as distributed by MLS GRID,MLS#: 2595407
Facts & features
Interior
Bedrooms & bathrooms
- Bedrooms: 3
- Bathrooms: 2
- Full bathrooms: 1
- 3/4 bathrooms: 1
- Main level bathrooms: 1
- Main level bedrooms: 2
Primary bedroom
- Level: Third
Bedroom
- Level: Main
Bedroom
- Level: Main
Bathroom full
- Level: Main
Bathroom three quarter
- Level: Third
Den office
- Level: Third
Dining room
- Level: Second
Entry hall
- Level: Main
Kitchen with eating space
- Level: Second
Living room
- Level: Second
Utility room
- Level: Third
Heating
- Ductless, Wall Furnace, Electric
Cooling
- Ductless
Appliances
- Included: Dishwasher, Microwave, Stove(s)/Range(s), Dishwasher(s), Microwave(s), Water Heater: Tank - Hybrid, Water Heater Location: Utility Area
Features
- Bath Off Primary, High Tech Cabling
- Flooring: Ceramic Tile, Vinyl Plank, Carpet
- Windows: Dbl Pane/Storm Window
- Basement: None
- Has fireplace: No
Interior area
- Total structure area: 1,645
- Total interior livable area: 1,645 sqft
Property
Parking
- Total spaces: 1
- Parking features: Off Street
- Uncovered spaces: 1
Features
- Levels: Multi/Split
- Entry location: Main
- Patio & porch: Bath Off Primary, Dbl Pane/Storm Window, High Tech Cabling, Walk-In Closet(s), Water Heater
- Has view: Yes
- View description: City, Mountain(s), Territorial
Lot
- Size: 1,271 Square Feet
- Features: Curbs, Paved, Sidewalk, Electric Car Charging, Rooftop Deck
- Topography: Level
Details
- Parcel number: 2254501926
- Zoning description: Jurisdiction: City
- Special conditions: Standard
Construction
Type & style
- Home type: Townhouse
- Architectural style: Modern,Townhouse
- Property subtype: Townhouse, Single Family Residence
Materials
- Cement Planked, Cement Plank
- Foundation: Poured Concrete
- Roof: Flat
Condition
- Very Good
- New construction: Yes
- Year built: 2026
Utilities & green energy
- Electric: Company: Seattle City Light
- Sewer: Sewer Connected, Company: SPU
- Water: Public, Company: SPU
Green energy
- Green verification: Other
Community & HOA
Community
- Features: CCRs
- Subdivision: Capitol Hill
Location
- Region: Seattle
Financial & listing details
- Price per square foot: $593/sqft
- Annual tax amount: $1
- Date on market: 10/16/2026
- Listing terms: Conventional,VA Loan
- Inclusions: Dishwasher(s), Microwave(s), Stove(s)/Range(s)
Estimated market value
Not available
Estimated sales range
Not available
Not available
Price history
| Date | Event | Price |
|---|---|---|
| 10/16/2026 | Listed for sale | $974,900$593/sqft |
Source:  NWMLS as distributed by MLS GRID #2595407 Report a problem NWMLS as distributed by MLS GRID #2595407 Report a problem | ||
Public tax history
Tax history is unavailable.
Monthly payment
Est. payment
Payment breakdown
Explore the cost of this home by adjusting the details. Changes won't be saved.Climate risks
Neighborhood: Minor
Nearby schools
Schools provided by the listing agent
- Elementary: Madrona Elementary
- Middle: Meany Mid
- High: Garfield High
Source: NWMLS as distributed by MLS GRID. This data may not be complete. We recommend contacting the local school district to confirm school assignments for this home.

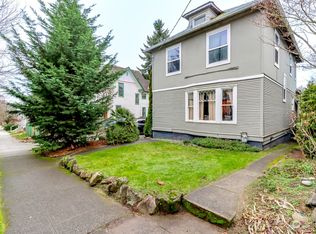
Similar homes
- $999,9993 bd3 ba1.5k sqft1122 13th Avenue #A, Seattle, WA 98122Active
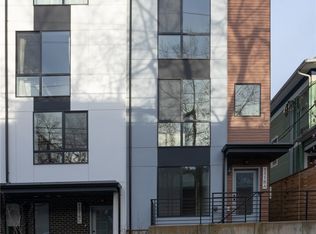 MLS ID #2584699, Jacqueline Wong. NWMLS as distributed by MLS GRID
 - $875,0003 bd2 ba1.6k sqft3042866-Lu, Seattle, WA 98122Active
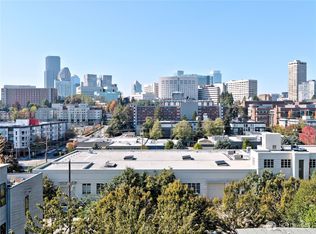 MLS ID #2594143, Mark Leingang. NWMLS as distributed by MLS GRID
 - $974,9003 bd2 ba1.7k sqft821 B 17th Avenue, Seattle, WA 98144Active
 MLS ID #2564239, Ray York. NWMLS as distributed by MLS GRID
 - $899,9003 bd2 ba1.6k sqft823 B 17th Avenue, Seattle, WA 98144Active
 MLS ID #2533191, Ray York. NWMLS as distributed by MLS GRID
