Skip main navigation
Sold
  • Listed by: Windermere RE/Capitol Hill,Inc • Ray York
    Bought with: Redfin
    $1,099,950

    825 A 17th Avenue, Seattle, WA 98144

    3beds
    1,782sqft
    Townhouse, Single Family Residence
    Built in 2026
    1,598 Square Feet Lot
    $1,099,700 Zestimate®
    $617/sqft
    $4,523 Estimated rent

    Home value

    $1,099,700

    $1.02M - $1.19M

    $4,523/mo

    Zestimate® history
    Loading
    Loading...

    Owner options

    List your home for rent

    $4,523/mo

    Rent Zestimate®

    Find your next renter with Zillow Rental Manager. Plus, with online applications, you can quickly screen prospective tenants – for free.

    Learn more

    $4,523/mo

    Rent Zestimate®

    Refinance and save

    $6,771/mo

    Est. payment

    Refinancing to a lower rate could help reduce your monthly payments and save thousands over the life of the loan.

    See today's rates

    $6,771/mo

    Est. payment

    Explore your selling options

    Work with a Zillow partner agent

    Leverage their expertise and Zillow's premium Showcase listings to get your home seen by more buyers.

    Get started

    List with your own agent

    Get your home in front of millions of buyers by listing it on Zillow.

    Learn how to do it

    Sell it yourself

    Take full control of how buyers see your home on Zillow by listing For Sale by Owner (FSBO).

    List your home

    What's special

    Premium finishesDedicated laundry closetDiscreetly positioned powder roomExceptional architectural layoutOversized walk-in closetAdditional full guest bathroomMulti-level floor plan
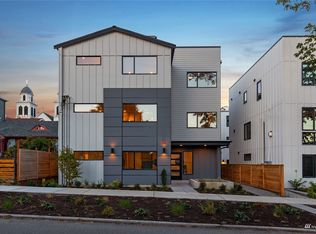
    SELLER PAID BUY DOWN 7 YEAR ARM RATES STARTING AT 4.875% Organic modern design meets an exceptional architectural layout in this contemporary 1,782 sq ft townhome. Boasting clean Scandinavian lines and premium finishes, the multi-level floor plan offers unparalleled spatial separation. The ground floor features a welcoming formal entry, a versatile secondary bedroom ideal for a private home office or guest suite, a full bath, and rare direct access to the attached private garage. The entire second level is dedicated to open-concept entertaining. Expansive windows flood the spacious living and dining areas with natural light, while high-efficiency mini-split climate control ensures year-round comfort. The gourmet chef’s kitchen is anchored by a massive quartz island with breakfast bar seating, sleek flat-panel light oak cabinetry, high-end stainless steel appliances, and a matching full-height quartz backsplash, complemented by a discreetly positioned powder room. Retreat to the upper level to find the peaceful primary suite featuring a private primary bath and an oversized walk-in closet. A third bright bedroom, an additional full guest bathroom, and a dedicated laundry closet complete this floor. Crowning the home is an expansive, private rooftop deck offering a spectacular open-air sanctuary for outdoor dining, lounging, and city views. A pristine, turn-key urban retreat.

    Zillow last checked:

    Listing updated:

    Listed by:

    Ray York,

    Windermere RE/Capitol Hill,Inc,

    Dustin Van Wyck,

    Windermere RE/Capitol Hill,Inc

    Bought with:

    Nicole Newby, 120569

    Redfin

    Source: NWMLS as distributed by MLS GRID,MLS#: 2551291MLS Logo

    Facts & features

    Interior

    Bedrooms & bathrooms
    • Bedrooms: 3
    • Bathrooms: 2
    • Full bathrooms: 1
    • 3/4 bathrooms: 1
    • Main level bathrooms: 1
    • Main level bedrooms: 1
    Primary bedroom
    • Level: Third
    Bedroom
    • Level: Main
    Bedroom
    • Level: Third
    Bathroom full
    • Level: Main
    Bathroom three quarter
    • Level: Third
    Dining room
    • Level: Second
    Entry hall
    • Level: Main
    Kitchen with eating space
    • Level: Second
    Living room
    • Level: Second
    Utility room
    • Level: Third
    Heating
    • Ductless, Wall Furnace, Electric
    Cooling
    • Ductless
    Appliances
    • Included: Dishwasher, Microwave, Stove(s)/Range(s), Dishwasher(s), Microwave(s), Water Heater: Tank - Hybrid, Water Heater Location: Utility Area
    Features
    • Bath Off Primary, High Tech Cabling
    • Flooring: Ceramic Tile, Vinyl Plank, Carpet
    • Windows: Dbl Pane/Storm Window
    • Basement: None
    • Has fireplace: No
    Interior area
    • Total structure area: 1,782
    • Total interior livable area: 1,782 sqft

    Property

    Parking
    • Total spaces: 1
    • Parking features: Attached Garage
    • Has attached garage: Yes
    • Uncovered spaces: 1
    Features
    • Levels: Multi/Split
    • Entry location: Main
    • Patio & porch: Bath Off Primary, Dbl Pane/Storm Window, High Tech Cabling, Walk-In Closet(s), Water Heater
    • Has view: Yes
    • View description: City, Mountain(s), Territorial
    Lot
    • Size: 1,598 Square Feet
    • Features: Curbs, Paved, Sidewalk, Electric Car Charging, Rooftop Deck
    • Topography: Level
    Details
    • Parcel number: 2254501924
    • Zoning description: Jurisdiction: City
    • Special conditions: Standard

    Construction

    Type & style
    • Home type: Townhouse
    • Architectural style: Modern,Townhouse
    • Property subtype: Townhouse, Single Family Residence
    Materials
    • Cement Planked, Cement Plank
    • Foundation: Poured Concrete
    • Roof: Flat
    Condition
    • Very Good
    • New construction: Yes
    • Year built: 2026

    Utilities & green energy

    • Electric: Company: Seattle City Light
    • Sewer: Sewer Connected, Company: SPU
    • Water: Public, Company: SPU
    Green energy
    • Green verification: Other

    Community & HOA

    Community
    • Features: CCRs
    • Subdivision: Capitol Hill
    Location
    • Region: Seattle

    Financial & listing details

    • Price per square foot: $617/sqft
    • Annual tax amount: $1
    • Date on market: 7/28/2026
    • Cumulative days on market: 28 days
    • Listing terms: Conventional,VA Loan
    • Inclusions: Dishwasher(s), Microwave(s), Stove(s)/Range(s)

    Price history

    DateEventPrice
    8/24/2026Sold$1,099,950$617/sqft
    Source: NWMLS as distributed by MLS GRID #2551291 Report a problem
    8/4/2026Pending sale$1,099,950$617/sqft
    Source: NWMLS as distributed by MLS GRID #2551291 Report a problem
    7/8/2026Listed for sale$1,099,950$617/sqft
    Source: NWMLS as distributed by MLS GRID #2551291 Report a problem

    Public tax history

    Tax history is unavailable.

    Neighborhood: Minor

    Nearby schools

    GreatSchools rating
    Schools provided by the listing agent
    • Elementary: Madrona Elementary
    • Middle: Meany Mid
    • High: Garfield High

    Source: NWMLS as distributed by MLS GRID. This data may not be complete. We recommend contacting the local school district to confirm school assignments for this home.

    Get a cash offer in 3 minutes
    Find out how much your home could sell for in as little as 3 minutes with a no-obligation cash offer.
    Estimated market value
    $1,099,700
    Get a cash offer in 3 minutes
    Find out how much your home could sell for in as little as 3 minutes with a no-obligation cash offer.
    Estimated market value
    $1,099,700