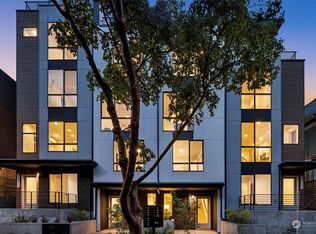
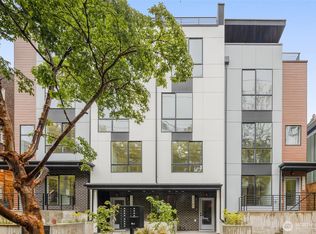
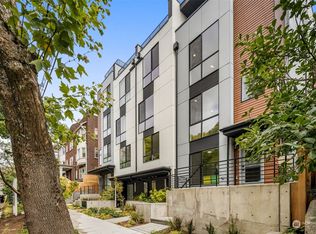

Built by reputable Greencity Homes in the heart of Capitol Hill, this nearly new residence was purchased just nearly two year ago and has been exceptionally well maintained. Offering an excellent opportunity for both owner-occupants and investors. It could potentially be an Airbnb or long term rental, with all furniture and supplies included in the sale for a truly turnkey opportunity. No monthly HOA dues. With a 98 Walk Score, enjoy outstanding access to neighborhood bistros, boutiques, nightlife, Seattle University, First Hill, Link Light Rail, and 1-5. Thoughtfully designed, this 3-bedroom + flex residence features a private full-floor primary suite, premium stainless steel appliances, quartz countertops, and efficient ductless mini-split heating and cooling. A coveted EV-capable designated parking space adds exceptional value, only one of six residences in the community with premium designated parking, a rare find in Capitol Hill. The top level is designed for entertaining, with a covered rooftop deck with Mount Rainier views. Experience the style, efficiency, low-maintenance living, and convenience of newer construction in one of Seattle's most vibrant and walkable neighborhoods.
Active
Listed by: WeLakeside • Jacqueline Wong • 425-426-6793
$999,999
1122 13th Avenue #A, Seattle, WA 98122
3beds
1,543sqft
Townhouse, Single Family Residence
Built in 2024
548 Square Feet Lot
$-- Zestimate®
$648/sqft
$-- HOA
What's special
Private full-floor primary suitePremium stainless steel appliancesQuartz countertops
- --
- on Zillow
- 55
- views
- 2
- saves
Zillow last checked:
Listing updated:
Listed by:
Jacqueline Wong 425-426-6793 jacqueline@soldjw.com,
WeLakeside
Source: NWMLS as distributed by MLS GRID,MLS#: 2584699
Facts & features
Interior
Bedrooms & bathrooms
- Bedrooms: 3
- Bathrooms: 3
- Full bathrooms: 3
Primary bedroom
- Level: Third
Bedroom
- Level: Second
Bedroom
- Level: Lower
Bathroom full
- Level: Lower
Bathroom full
- Level: Second
Bathroom full
- Level: Third
Bonus room
- Level: Fourth
Dining room
- Level: Main
Entry hall
- Level: Lower
Kitchen without eating space
- Level: Main
Living room
- Level: Main
Utility room
- Level: Lower
Heating
- Ductless, Wall Furnace, Electric
Cooling
- Ductless, Forced Air
Appliances
- Included: Dishwasher, Disposal, Microwave, Refrigerator, Stove(s)/Range(s), Dishwasher(s), Garbage Disposal, Microwave(s), Refrigerator(s)
Features
- Bath Off Primary, High Tech Cabling
- Flooring: Ceramic Tile, Engineered Hardwood
- Windows: Dbl Pane/Storm Window, Skylight(s)
- Basement: None
- Has fireplace: No
Interior area
- Total structure area: 1,543
- Total interior livable area: 1,543 sqft
Property
Parking
- Total spaces: 1
- Parking features: Off Street
- Uncovered spaces: 1
Features
- Levels: Multi/Split
- Entry location: Lower
- Patio & porch: Bath Off Primary, Dbl Pane/Storm Window, High Tech Cabling, Skylight(s), Sprinkler System, Walk-In Closet(s)
- Has view: Yes
- View description: City, Mountain(s), Territorial
Lot
- Size: 548 Square Feet
- Dimensions: 550
- Features: Curbs, Paved, Sidewalk, Electric Car Charging, Rooftop Deck
- Topography: Level
Details
- Parcel number: 8598960110
- Zoning description: Jurisdiction: City
- Special conditions: Standard
Construction
Type & style
- Home type: Townhouse
- Architectural style: Modern,Townhouse
- Property subtype: Townhouse, Single Family Residence
Materials
- Cement Planked, Cement Plank
- Foundation: Poured Concrete
- Roof: Flat
Condition
- Very Good
- Year built: 2024
Details
- Builder name: Greencity Homes
Utilities & green energy
- Electric: Company: Seattle City Light
- Sewer: Sewer Connected, Company: SPU
- Water: Public, Company: SPU
- Utilities for property: Xfinity
Community & HOA
Community
- Features: CCRs
- Subdivision: Capitol Hill
HOA
- Services included: See Remarks
Location
- Region: Seattle
Financial & listing details
- Price per square foot: $648/sqft
- Annual tax amount: $8,293
- Date on market: 10/16/2026
- Listing terms: Conventional,FHA,VA Loan
- Inclusions: Dishwasher(s), Garbage Disposal, Microwave(s), Refrigerator(s), Stove(s)/Range(s)
Estimated market value
Not available
Estimated sales range
Not available
Not available
Price history
| Date | Event | Price |
|---|---|---|
| 10/16/2026 | Listed for sale | $999,999$648/sqft |
Source:  NWMLS as distributed by MLS GRID #2584699 Report a problem NWMLS as distributed by MLS GRID #2584699 Report a problem | ||
Public tax history
Tax history is unavailable.
Monthly payment
Est. payment
Payment breakdown
Explore the cost of this home by adjusting the details. Changes won't be saved.Climate risks
Neighborhood: Minor
Nearby schools
Schools provided by the listing agent
- Elementary: Lowell
- Middle: Meany Mid
- High: Garfield High
Source: NWMLS as distributed by MLS GRID. This data may not be complete. We recommend contacting the local school district to confirm school assignments for this home.
Similar homes
- $875,0003 bd2 ba1.6k sqft3042866-Lu, Seattle, WA 98122Active
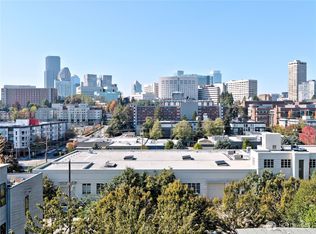 MLS ID #2594143, Mark Leingang. NWMLS as distributed by MLS GRID
 - $974,9003 bd2 ba1.6k sqft825 B 17th Avenue, Seattle, WA 98144Active
 MLS ID #2595407, Ray York. NWMLS as distributed by MLS GRID
 - $938,0004 bd4 ba1.3k sqft1300 E Remington Court #B, Seattle, WA 98122Active
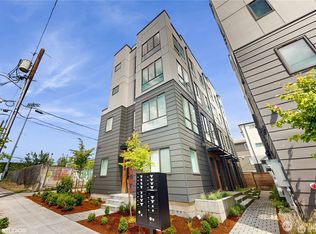 MLS ID #2585417, Martin J. Ho. NWMLS as distributed by MLS GRID
 - $825,0003 bd2 ba1.5k sqft3040718-Lu, Seattle, WA 98122Active
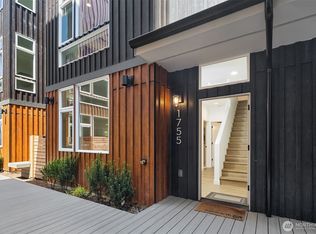 MLS ID #2593592, John Cowan. NWMLS as distributed by MLS GRID
