Step into timeless Seattle charm with this beautifully maintained 1906 jewel box, ideally situated in the vibrant heart of the Central District. Full of character and opportunity, this inviting home offers two spacious bedrooms upstairs, plus a versatile main-level office or potential third bedroom. With 1.75 bathrooms, a newer roof and fresh interior and exterior paint, the home blends historic appeal with important modern updates. Thoughtful spaces and a flexible floor plan make it easy to envision living and working from home. Just off the updated kitchen, a covered patio creates the perfect setting for morning coffee, alfresco dining or entertaining friends during Seattle's summer evenings. An added bonus is off-street parking, a valuable convenience in this highly walkable neighborhood. The location is truly exceptional, with a Walk Score of 98 putting an array of neighborhood amenities, dining, shopping and services within easy reach. Convenient access to public transportation makes getting around Seattle a breeze. A rare opportunity to own a piece of Seattle history in one of the city's most connected and walkable neighborhoods. Come discover the charm, flexibility and timeless appeal of this turnkey gem in an exceptional location.
Active
Listed by: Windermere RE/Capitol Hill,Inc • Thomas Bierlein
$839,500
2311 E Columbia Street, Seattle, WA 98122
3beds
1,620sqft
Single Family Residence
Built in 1906
2,099 Square Feet Lot
$817,300 Zestimate®
$518/sqft
$-- HOA
What's special
Covered patioOff-street parkingUpdated kitchenMain-level officeTwo spacious bedrooms upstairsNewer roof
- --
- on Zillow
- 772
- views
- 121
- saves
Likely to sell faster than
Zillow last checked:
Listing updated:
Listed by:
Thomas Bierlein,
Windermere RE/Capitol Hill,Inc,
Alicia L. Terry,
Windermere RE/Capitol Hill,Inc
Source: NWMLS as distributed by MLS GRID,MLS#: 2592922
Facts & features
Interior
Bedrooms & bathrooms
- Bedrooms: 3
- Bathrooms: 2
- Full bathrooms: 1
- 3/4 bathrooms: 1
- Main level bathrooms: 1
- Main level bedrooms: 1
Primary bedroom
- Level: Second
Bedroom
- Level: Second
Bedroom
- Level: Main
Bathroom full
- Level: Second
Bathroom three quarter
- Level: Main
Dining room
- Level: Main
Entry hall
- Level: Main
Kitchen without eating space
- Level: Main
Living room
- Level: Main
Utility room
- Level: Lower
Heating
- Fireplace, Forced Air, Natural Gas
Cooling
- None
Appliances
- Included: Dishwasher, Disposal, Dryer, Microwave, Refrigerator, Washer, Dishwasher(s), Dryer(s), Garbage Disposal, Microwave(s), Refrigerator(s), Washer(s)
Features
- Dining Room
- Flooring: Bamboo/Cork, Ceramic Tile
- Doors: French Doors
- Windows: Dbl Pane/Storm Window, Skylight(s)
- Basement: Unfinished
- Number of fireplaces: 1
- Fireplace features: Wood Burning, Main Level: 1, Fireplace
Interior area
- Total structure area: 1,620
- Total interior livable area: 1,620 sqft
Property
Parking
- Total spaces: 1
- Parking features: Off Street
- Uncovered spaces: 1
Features
- Levels: Two
- Stories: 2
- Entry location: Main
- Patio & porch: Dbl Pane/Storm Window, Dining Room, Fireplace, French Doors, Skylight(s)
Lot
- Size: 2,099 Square Feet
- Features: Curbs, Sidewalk, Cable TV, Fenced-Fully, High Speed Internet, Patio
- Topography: Level
- Residential vegetation: Garden Space
Details
- Parcel number: 9126101936
- Special conditions: Standard
Construction
Type & style
- Home type: SingleFamily
- Architectural style: Craftsman,2 Stories w/Bsmnt
- Property subtype: Single Family Residence
Materials
- Wood Siding
- Foundation: Poured Concrete
- Roof: Composition
Condition
- Year built: 1906
Utilities & green energy
- Electric: Company: Seattle PUD
- Sewer: Sewer Connected, Company: Seattle PUD
- Water: Public, Company: Seattle PUD
- Utilities for property: Xfinity, Xfinity
Community & HOA
Community
- Subdivision: Central Area
Location
- Region: Seattle
Financial & listing details
- Price per square foot: $518/sqft
- Tax assessed value: $845,000
- Annual tax amount: $8,318
- Date on market: 10/9/2026
- Listing terms: Conventional,FHA,VA Loan
- Inclusions: Dishwasher(s), Dryer(s), Garbage Disposal, Microwave(s), Refrigerator(s), Washer(s)
Estimated market value
$817,300
$776,000 - $858,000
$3,639/mo
Price history
| Date | Event | Price |
|---|---|---|
| 10/9/2026 | Listed for sale | $839,500+15.8%$518/sqft |
Source:  NWMLS as distributed by MLS GRID #2592922 Report a problem NWMLS as distributed by MLS GRID #2592922 Report a problem | ||
| 6/8/2019 | Listing removed | $725,000$448/sqft |
Source: Coldwell Banker Bain #1454948 Report a problem | ||
| 6/8/2019 | Listed for sale | $725,000-2%$448/sqft |
Source: Coldwell Banker Bain #1454948 Report a problem | ||
| 6/7/2019 | Sold | $740,000+2.1%$457/sqft |
Source: NWMLS as distributed by MLS GRID #1454948 Report a problem | ||
| 5/12/2019 | Pending sale | $725,000$448/sqft |
Source: Coldwell Banker Bain #1454948 Report a problem | ||
| 5/10/2019 | Listed for sale | $725,000+38.1%$448/sqft |
Source: Coldwell Banker Bain #1454948 Report a problem | ||
| 7/8/2015 | Sold | $525,000+1%$324/sqft |
Source: NWMLS as distributed by MLS GRID #794451 Report a problem | ||
| 6/8/2015 | Pending sale | $519,950$321/sqft |
Source: John L Scott Real Estate #794451 Report a problem | ||
| 5/29/2015 | Listed for sale | $519,950+60%$321/sqft |
Source: John L Scott Real Estate #794451 Report a problem | ||
| 2/10/2015 | Listing removed | $325,000$201/sqft |
Source: Owner Report a problem | ||
| 2/5/2015 | Listed for sale | $325,000+30%$201/sqft |
Source: Owner Report a problem | ||
| 3/29/2002 | Sold | $249,950+127.2%$154/sqft |
Source: NWMLS as distributed by MLS GRID #22019932 Report a problem | ||
| 12/18/1997 | Sold | $110,000$68/sqft |
Source: Public Record Report a problem | ||
Public tax history
| Year | Property taxes | Tax assessment |
|---|---|---|
| 2025 | $8,864 +6.6% | $845,000 -1.1% |
| 2024 | $8,318 +5% | $854,000 +2.8% |
| 2023 | $7,921 +5.8% | $831,000 -5.1% |
| 2022 | $7,488 +2.4% | $876,000 +11.2% |
| 2021 | $7,312 +3.8% | $788,000 +9.4% |
| 2020 | $7,042 -7.7% | $720,000 -9.1% |
| 2019 | $7,625 +9.9% | $792,000 -1.2% |
| 2018 | $6,936 +4% | $802,000 +19.9% |
| 2017 | $6,669 +92.4% | $669,000 +16.1% |
| 2016 | $3,467 | $576,000 +39.8% |
| 2015 | $3,467 | $412,000 +17.4% |
| 2014 | $3,467 | $351,000 +20.6% |
| 2013 | $3,467 | $291,000 +13.2% |
| 2012 | -- | $257,000 |
| 2011 | -- | $257,000 -4.8% |
| 2010 | -- | $270,000 |
| 2009 | -- | $270,000 -4.3% |
| 2007 | -- | $282,000 +7.6% |
| 2006 | -- | $262,000 +9.2% |
| 2005 | -- | $240,000 +20.6% |
| 2001 | $2,383 +16.3% | $199,000 +22.8% |
| 2000 | $2,050 | $162,000 |
Find assessor info on the county website
Monthly payment
Est. payment
Payment breakdown
Explore the cost of this home by adjusting the details. Changes won't be saved.Climate risks
Neighborhood: Mann


Similar homes
- $799,9904 bd1 ba1.7k sqft919 Martin Luther King Jr Way, Seattle, WA 98122Active
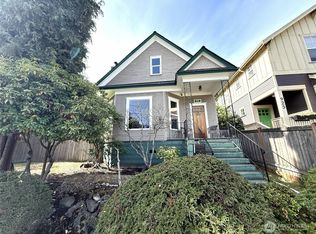 MLS ID #2588146, Phala Sir. NWMLS as distributed by MLS GRID
 - $900,0003 bd3 ba1.3k sqft715 27th Avenue, Seattle, WA 98122Active
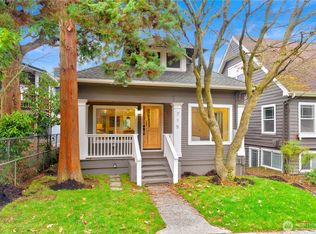 MLS ID #2546417, James Dainard. NWMLS as distributed by MLS GRID
 - $899,0003 bd3 ba1.4k sqft2208 E Alder Street, Seattle, WA 98122Active
 MLS ID #2585740, Henry H. Shim. NWMLS as distributed by MLS GRID
 - $850,0003 bd3 ba1.6k sqft165 20th Avenue, Seattle, WA 98122Active
 MLS ID #2570228, Karen S Jones. NWMLS as distributed by MLS GRID
