Welcome to this stunning, move-in-ready, Built Green home, unbeatably situated within a short distance to Northgate’s light rail, cafes, restaurants, activities, and shops. The spacious main floor impresses with high ceilings and abundant natural light. Step into the kitchen with stainless steel appliances, high-top counter seating, and under-sink water filtration. Gather around the fireplace with ample space for everyone. Retreat upstairs and enjoy private balconies directly from two of the bedrooms, complemented by custom California Closets and heated towel bars in the master suite. Head to the charming loft above the third bedroom, ideal for cozy movie nights, a quiet reading nook, or creative play. Eco-conscious features abound: high-efficiency boiler updated in 2023, in-floor hydronic heating, R24 exterior insulation, rooftop solar, smart thermostats, and EV charger-ready wiring. Fresh paint and new carpet throughout the interior. The backyard landscape is optimally laid out for gardening, outdoor dining, and cozy gatherings. Modern efficiency meets exceptional craft in this original-owner masterpiece!
Active
Listed by: Redfin • David Palmer
Price cut: $50K (9/29)
$1,150,000
1018 NE 103rd Street, Seattle, WA 98125
3beds
2,071sqft
Single Family Residence
Built in 2012
5,140 Square Feet Lot
$1,130,900 Zestimate®
$555/sqft
$-- HOA
What's special
Under-sink water filtrationSpacious main floorRooftop solarHigh ceilingsAbundant natural lightCustom california closetsHigh-top counter seating
- --
- on Zillow
- 406
- views
- 25
- saves
Zillow last checked:
Listing updated:
Listed by:
David Palmer,
Redfin,
Daniel Hesketh,
Redfin
Source: NWMLS as distributed by MLS GRID,MLS#: 2564100
Facts & features
Interior
Bedrooms & bathrooms
- Bedrooms: 3
- Bathrooms: 3
- Full bathrooms: 1
- 3/4 bathrooms: 1
- 1/2 bathrooms: 1
- Main level bathrooms: 1
Primary bedroom
- Level: Second
Bedroom
- Level: Second
Bedroom
- Level: Second
Bathroom full
- Level: Second
Bathroom three quarter
- Level: Second
Other
- Level: Main
Dining room
- Level: Main
Entry hall
- Level: Split
Kitchen with eating space
- Level: Main
Living room
- Level: Main
Heating
- Fireplace, Radiator, Electric, Natural Gas, Solar PV
Cooling
- None
Appliances
- Included: Dishwasher, Disposal, Dryer, Refrigerator, Stove(s)/Range(s), Tankless Water Heater, Washer, Dishwasher(s), Dryer(s), Garbage Disposal, Refrigerator(s), Washer(s), Water Heater: Combination Boiler
Features
- Bath Off Primary, Ceiling Fan(s), Dining Room, High Tech Cabling, Loft
- Flooring: Bamboo/Cork, Ceramic Tile, Hardwood, Carpet
- Windows: Dbl Pane/Storm Window
- Number of fireplaces: 1
- Fireplace features: Gas, Main Level: 1, Fireplace
Interior area
- Total structure area: 2,071
- Total interior livable area: 2,071 sqft
Property
Parking
- Total spaces: 2
- Parking features: Driveway, Attached Garage
- Has attached garage: Yes
- Covered spaces: 1
- Uncovered spaces: 1
Features
- Levels: Two
- Stories: 2
- Entry location: Split
- Patio & porch: Bath Off Primary, Ceiling Fan(s), Dbl Pane/Storm Window, Dining Room, Fireplace, High Tech Cabling, Loft, Vaulted Ceiling(s), Walk-In Closet(s), Water Heater
- Has view: Yes
- View description: Territorial
Lot
- Size: 5,140 Square Feet
- Features: Deck, Electric Car Charging, Fenced-Partially, Gas Available, Patio
- Topography: Partial Slope
- Residential vegetation: Garden Space
Details
- Parcel number: 5101408682
- Special conditions: Standard
Construction
Type & style
- Home type: SingleFamily
- Architectural style: 2 Stories w/Bsmnt
- Property subtype: Single Family Residence
Materials
- Cement Planked, Cement Plank
- Foundation: Poured Concrete
- Roof: Flat
Condition
- Year built: 2012
Utilities & green energy
- Electric: Company: Seattle City Light
- Sewer: Sewer Connected, Company: Seattle Public Utilities
- Water: Public, Company: Seattle Public Utilities
- Utilities for property: Quantum Fiber
Green energy
- Energy generation: Solar
Community & HOA
Community
- Subdivision: Maple Leaf
Location
- Region: Seattle
Financial & listing details
- Price per square foot: $555/sqft
- Tax assessed value: $1,117,000
- Annual tax amount: $11,796
- Date on market: 8/6/2026
- Listing terms: Conventional,FHA,VA Loan
- Inclusions: Dishwasher(s), Dryer(s), Garbage Disposal, Refrigerator(s), Stove(s)/Range(s), Washer(s)
Estimated market value
$1,130,900
$1.07M - $1.19M
$4,012/mo
Price history
| Date | Event | Price |
|---|---|---|
| 9/29/2026 | Price change | $1,150,000-4.2%$555/sqft |
Source:  NWMLS as distributed by MLS GRID #2564100 Report a problem NWMLS as distributed by MLS GRID #2564100 Report a problem | ||
| 8/27/2026 | Price change | $1,200,000-4%$579/sqft |
Source: NWMLS as distributed by MLS GRID #2564100 Report a problem | ||
| 8/6/2026 | Listed for sale | $1,250,000+127.3%$604/sqft |
Source: NWMLS as distributed by MLS GRID #2564100 Report a problem | ||
| 3/24/2021 | Listing removed | -- |
Source: Owner Report a problem | ||
| 8/22/2018 | Listing removed | $3,250$2/sqft |
Source: Owner Report a problem | ||
| 8/2/2018 | Listed for rent | $3,250$2/sqft |
Source: Owner Report a problem | ||
| 3/22/2012 | Sold | $550,000$266/sqft |
Source: NWMLS as distributed by MLS GRID #319724 Report a problem | ||
Public tax history
| Year | Property taxes | Tax assessment |
|---|---|---|
| 2025 | $11,796 +12.7% | $1,117,000 +5.1% |
| 2024 | $10,466 +11% | $1,063,000 +10.6% |
| 2023 | $9,431 +3.5% | $961,000 -7.4% |
| 2022 | $9,116 +4.6% | $1,038,000 +13.7% |
| 2021 | $8,711 +10.6% | $913,000 +17.1% |
| 2020 | $7,880 -7.2% | $780,000 -9.1% |
| 2019 | $8,494 +13.3% | $858,000 +2% |
| 2018 | $7,499 0% | $841,000 +14.7% |
| 2017 | $7,503 +30.2% | $733,000 +2.4% |
| 2016 | $5,761 | $716,000 +8.3% |
| 2015 | $5,761 | $661,000 +13.6% |
| 2014 | $5,761 | $582,000 +4.5% |
| 2013 | $5,761 | $557,000 +8.6% |
| 2012 | -- | $513,000 +269.1% |
| 2011 | -- | $139,000 |
Find assessor info on the county website
Monthly payment
Est. payment
Payment breakdown
Explore the cost of this home by adjusting the details. Changes won't be saved.Climate risks
Neighborhood: Maple Leaf
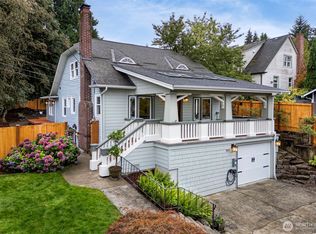


Similar homes
- $1,139,0004 bd3 ba2.4k sqftLara Lane, Kenmore, WA 98028Active
 MLS ID #2588722, Jingxuan Yang. NWMLS as distributed by MLS GRID
 - $1,199,0003 bd3 ba2.1k sqftWoodland Add To Salmon Bay, Seattle, WA 98103Active
 MLS ID #2572719, Junior Torres. NWMLS as distributed by MLS GRID
 - $999,9954 bd4 ba2.2k sqft1218 Ne 103rd St A Condominimum, Seattle, WA 98115Active
 MLS ID #2590178, Nicole McVay. NWMLS as distributed by MLS GRID
 - $1,125,0003 bd3 ba1.8k sqft830 B 16th Ave, Seattle, WA 98122Active
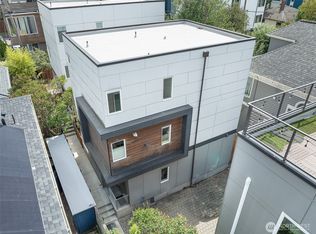 MLS ID #2557464, Danyelle O' Neal. NWMLS as distributed by MLS GRID
