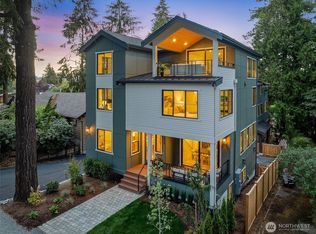
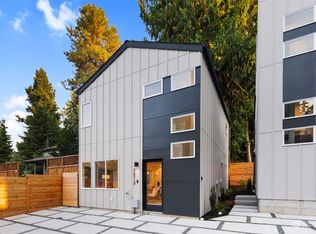
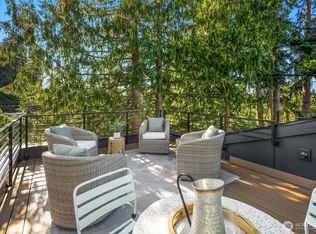
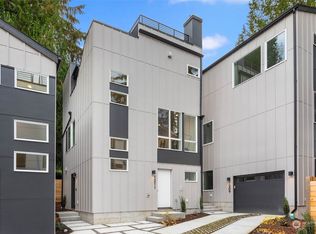
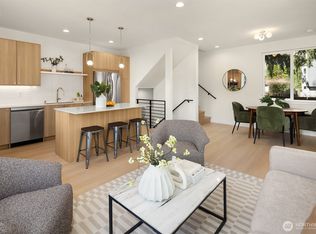
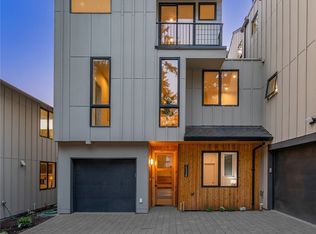
A fresh take on modern living, this thoughtfully designed new construction home offers 2,200+ square feet of light-filled interiors, flexible living spaces, & elevated finishes in the heart of Maple Leaf. The home features 4 bed, 3.5 baths, & a finished 1-car garage. The bright & open main living level features nearly 10-foot ceilings, generous windows, & a spacious kitchen that flows naturally into the dining & living areas. The lower level adds valuable flexibility w/ a bedroom/bonus room that can serve as a guest space, home office, gym, playroom/second living area. From here, doors open directly to a covered patio & yard, extending the living space outdoors & creating a private place to relax. Upstairs, 2 bedrooms w/ ensuite bathrooms are thoughtfully separated from the main entertaining spaces, while dedicated laundry adds everyday convenience. High ceilings throughout contribute to the home’s open, elevated feel. A finished 1-car garage provides secure parking & additional storage, w/ EV-ready capability & an additional outdoor parking space. One of Seattle's most walkable neighborhoods, grocery stores, restaurants, Thornton Place, & the Northgate Light Rail station are all within walking from home. The nearby Northgate redevelopment continues its exciting transformation. In addition to the already-open Kraken Community Iceplex & 1.2-acre park, several new destinations are opening soon, Trader Joe's, Joe & The Juice, Mendocino Farms, Shake Shack, & Molly Moon’s.
Active
Listed by: John L. Scott Mill Creek • Nicole McVay
$999,995
1216 A NE 103rd, Seattle, WA 98115
4beds
2,221sqft
Townhouse, Condominium
Built in 2026
1,176 Square Feet Lot
$-- Zestimate®
$450/sqft
$84/mo HOA
What's special
Spacious kitchenLight-filled interiorsGenerous windowsDedicated laundryHigh ceilings throughoutEv-ready capabilityCovered patio and yard
- --
- on Zillow
- 52
- views
- 4
- saves
Zillow last checked:
Listing updated:
Listed by:
Nicole McVay,
John L. Scott Mill Creek,
Kira James,
John L. Scott Mill Creek
Source: NWMLS as distributed by MLS GRID,MLS#: 2590178
Facts & features
Interior
Bedrooms & bathrooms
- Bedrooms: 4
- Bathrooms: 4
- Full bathrooms: 2
- 3/4 bathrooms: 1
- 1/2 bathrooms: 1
- Main level bathrooms: 1
- Main level bedrooms: 1
Primary bedroom
- Level: Third
Bedroom
- Level: Second
Bedroom
- Level: Lower
Bedroom
- Level: Main
Bathroom three quarter
- Level: Third
Bathroom full
- Level: Third
Bathroom full
- Level: Main
Other
- Level: Second
Dining room
- Level: Second
Entry hall
- Level: Main
Kitchen with eating space
- Level: Second
Living room
- Level: Second
Utility room
- Level: Third
Heating
- Ductless, Electric
Cooling
- Ductless
Appliances
- Included: Dishwasher, Disposal, Refrigerator, Stove(s)/Range(s), Dishwasher(s), Garbage Disposal, Refrigerator(s), Water Heater: Electric, Water Heater Location: Garage, Cooking - Electric Hookup, Cooking-Electric, Dryer-Electric, Washer
- Laundry: Electric Dryer Hookup, Washer Hookup
Features
- Flooring: Vinyl Plank, Carpet
- Windows: Insulated Windows
- Has fireplace: No
Interior area
- Total structure area: 2,221
- Total interior livable area: 2,221 sqft
Property
Parking
- Total spaces: 2
- Parking features: Individual Garage, Uncovered
- Has garage: Yes
- Covered spaces: 1
- Uncovered spaces: 1
Features
- Levels: Multi/Split
- Entry location: Main
- Patio & porch: Cooking-Electric, Dryer-Electric, End Unit, Ground Floor, Insulated Windows, Primary Bathroom, Walk-In Closet(s), Washer, Water Heater
- Has view: Yes
- View description: Territorial
Lot
- Size: 1,176 Square Feet
- Features: Paved
Details
- Parcel number: 7434500105IOP
- Special conditions: Standard
- Other equipment: Leased Equipment: None
Construction
Type & style
- Home type: Townhouse
- Architectural style: Craftsman,Townhouse
- Property subtype: Townhouse, Condominium
Materials
- Cement/Concrete
- Roof: Flat
Condition
- New construction: Yes
- Year built: 2026
Utilities & green energy
- Electric: Company: Seattle City Light
- Sewer: Company: SPU
- Water: Company: SPU
Green energy
- Energy efficient items: Insulated Windows
Community & HOA
Community
- Features: Outside Entry
- Subdivision: Maple Leaf
HOA
- Services included: See Remarks
- HOA fee: $84 monthly
- HOA phone: 206-973-3500
Location
- Region: Seattle
Financial & listing details
- Price per square foot: $450/sqft
- Date on market: 10/2/2026
- Listing terms: Conventional
- Inclusions: Dishwasher(s), Garbage Disposal, Leased Equipment, Refrigerator(s), Stove(s)/Range(s)
Estimated market value
Not available
Estimated sales range
Not available
Not available
Price history
| Date | Event | Price |
|---|---|---|
| 10/2/2026 | Listed for sale | $999,995$450/sqft |
Source:  NWMLS as distributed by MLS GRID #2590178 Report a problem NWMLS as distributed by MLS GRID #2590178 Report a problem | ||
Public tax history
Tax history is unavailable.
Monthly payment
Est. payment
Payment breakdown
Explore the cost of this home by adjusting the details. Changes won't be saved.Climate risks
Neighborhood: Maple Leaf
Similar homes
- $995,0003 bd4 ba1.6k sqft8750 13th Avenue NW #C, Seattle, WA 98117Active
 MLS ID #2589794, Derek J. Wade. NWMLS as distributed by MLS GRID
 - $999,9004 bd4 ba2.2k sqftNe 123rd St Owners' Assoc, A Condo, Seattle, WA 98125Active
 MLS ID #2527966, James Dainard. NWMLS as distributed by MLS GRID
 - $699,0003 bd2 ba1.4k sqft10829 11th Ave Ne, Seattle, WA 98125Active
 MLS ID #2590439, John Cowan. NWMLS as distributed by MLS GRID
 - $719,9502 bd3 ba1.3k sqft7533 31st Ave Ne, Seattle, WA 98115Active
 MLS ID #2590296, Adrian Chu. NWMLS as distributed by MLS GRID
