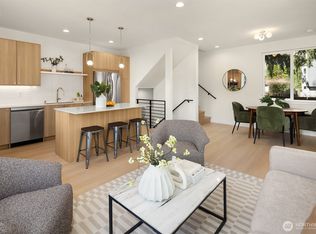
Limelite Development presents a new residence thoughtfully crafted w natural & sustainable materials, offering an ambiance that exudes style & warmth. Enjoy open-concept living, a chef’s kitchen w walk-in pantry, & expansive windows framing sweeping territorial views—perfectly blending form & function. The top floor features 2 guest bedrooms & a full bath, along w a spacious primary suite that serves as a serene retreat. The ground level includes a generous den or 4th bedroom & additional guest bath. An EV-ready garage + guest parking add everyday ease to this urban sanctuary. Located near Northgate Mall & the Light Rail Station, it offers a lifestyle where modern living meets ultimate convenience.
Active
Listed by: Heaton Dainard, LLC • James Dainard
Price cut: $100K (10/6)
$899,900
2030 NE 123rd Street, Seattle, WA 98125
4beds
2,236sqft
Townhouse, Condominium
Built in 2025
1,245 Square Feet Lot
$896,600 Zestimate®
$402/sqft
$156/mo HOA
What's special
Guest parkingNatural and sustainable materialsEv-ready garageWalk-in pantryOpen-concept living
- --
- on Zillow
- 169
- views
- 17
- saves
Zillow last checked:
Listing updated:
Listed by:
James Dainard,
Heaton Dainard, LLC,
Katie Kepler,
Heaton Dainard, LLC
Source: NWMLS as distributed by MLS GRID,MLS#: 2527966
Facts & features
Interior
Bedrooms & bathrooms
- Bedrooms: 4
- Bathrooms: 4
- Full bathrooms: 2
- 3/4 bathrooms: 1
- 1/2 bathrooms: 1
- Main level bathrooms: 1
- Main level bedrooms: 1
Primary bedroom
- Level: Third
Bedroom
- Level: Third
Bedroom
- Level: Third
Bedroom
- Level: Main
Bathroom full
- Level: Third
Bathroom full
- Level: Main
Bathroom three quarter
- Level: Third
Other
- Level: Second
Dining room
- Level: Second
Entry hall
- Level: Main
Kitchen without eating space
- Level: Second
Living room
- Level: Second
Utility room
- Level: Third
Heating
- Ductless, Heat Pump, Wall Furnace, Electric
Cooling
- Ductless, Heat Pump
Appliances
- Included: Dishwasher, Disposal, Microwave, Refrigerator, Stove(s)/Range(s), Dishwasher(s), Garbage Disposal, Microwave(s), Refrigerator(s), Water Heater: Hybrid heat pump, Water Heater Location: Main floor storage room by garage, Cooking - Electric Hookup, Cooking-Electric, Dryer-Electric, Washer
- Laundry: Electric Dryer Hookup, Washer Hookup
Features
- Flooring: Ceramic Tile, Engineered Hardwood, Carpet
- Has fireplace: No
Interior area
- Total structure area: 2,236
- Total interior livable area: 2,236 sqft
Property
Parking
- Total spaces: 1
- Parking features: Individual Garage, Off Street
- Has garage: Yes
- Covered spaces: 1
Features
- Levels: Multi/Split
- Entry location: Main
- Patio & porch: Cooking-Electric, Dryer-Electric, End Unit, Ground Floor, Soaking Tub, Top Floor, Vaulted Ceiling(s), Walk-In Closet(s), Washer, Water Heater
- Has view: Yes
- View description: Territorial
Lot
- Size: 1,245 Square Feet
- Features: Paved
Details
- Parcel number: 6013510020
- Special conditions: Standard
Construction
Type & style
- Home type: Townhouse
- Architectural style: Townhouse
- Property subtype: Townhouse, Condominium
Materials
- Brick, Cement Planked, Wood Siding, Cement Plank
- Roof: Flat
Condition
- New construction: Yes
- Year built: 2025
Utilities & green energy
- Electric: Company: Seattle City Light
- Sewer: Company: Seattle Public Utilities
- Water: Company: Seattle Public Utilities
Community & HOA
Community
- Subdivision: Victory Heights
HOA
- Services included: See Remarks
- HOA fee: $156 monthly
Location
- Region: Seattle
Financial & listing details
- Price per square foot: $402/sqft
- Annual tax amount: $12,333
- Date on market: 5/21/2026
- Listing terms: Conventional
- Inclusions: Dishwasher(s), Garbage Disposal, Microwave(s), Refrigerator(s), Stove(s)/Range(s)
Estimated market value
$896,600
$852,000 - $941,000
$4,303/mo
Price history
| Date | Event | Price |
|---|---|---|
| 10/6/2026 | Price change | $899,900-10%$402/sqft |
Source:  NWMLS as distributed by MLS GRID #2527966 Report a problem NWMLS as distributed by MLS GRID #2527966 Report a problem | ||
| 8/11/2026 | Price change | $999,900-4.7%$447/sqft |
Source: NWMLS as distributed by MLS GRID #2527966 Report a problem | ||
| 5/20/2026 | Listed for sale | $1,049,000$469/sqft |
Source: NWMLS as distributed by MLS GRID #2526958 Report a problem | ||
Public tax history
Tax history is unavailable.
Monthly payment
Est. payment
Payment breakdown
Explore the cost of this home by adjusting the details. Changes won't be saved.Climate risks
Neighborhood: Victory Heights
Nearby schools
Schools provided by the listing agent
- Elementary: Sacajawea
- Middle: Jane Addams
- High: Nathan Hale High
Source: NWMLS as distributed by MLS GRID. This data may not be complete. We recommend contacting the local school district to confirm school assignments for this home.
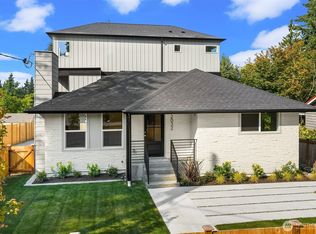
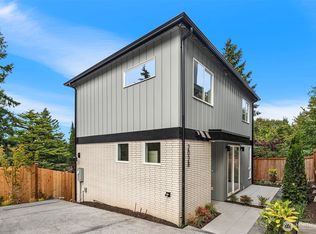
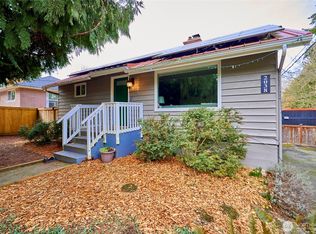
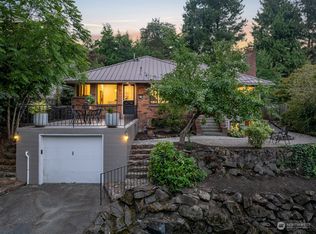
Similar homes
- $995,0003 bd5 ba2.1k sqft1500 N 100th St, Seattle, WA 98133Active
 MLS ID #2591905, John Cowan. NWMLS as distributed by MLS GRID
 - $999,9954 bd4 ba2.2k sqft1218 Ne 103rd St A Condominimum, Seattle, WA 98115Active
 MLS ID #2590178, Nicole McVay. NWMLS as distributed by MLS GRID
 - $699,0003 bd2 ba1.4k sqft10829 11th Ave Ne, Seattle, WA 98125Active
 MLS ID #2590439, John Cowan. NWMLS as distributed by MLS GRID
 - $899,0003 bd4 ba2.1k sqft8709 15th Avenue NW #A, Seattle, WA 98117Active
 MLS ID #2535807, Derek J. Wade. NWMLS as distributed by MLS GRID
