Welcome home to a brand new, beautifully designed 2-bedroom, 2.5-bath home offering comfort and style. The main level features a bright, open-concept living and kitchen area with hardwood floors throughout, custom cabinetry, and lofty ceilings; an inviting space for everyday living and entertaining. Upstairs, the spacious primary suite offers mountain views and a private en-suite bath, while the second bedroom provides flexibility for guests, a home office, or additional living space. Easily retreat to your private backyard for relaxing or outdoor gatherings. The 1-car garage offers room for your car and ample storage space, perfect for bikes, gear, seasonal items, and more. This home is a wonderful place to call your own.
Active
Listed by: Lake & Company • Nadine P. Malmgren
$829,950
12056 20th Avenue NE, Seattle, WA 98125
2beds
1,138sqft
Condominium
Built in 2026
-- sqft lot
$-- Zestimate®
$729/sqft
$25/mo HOA
What's special
Lofty ceilingsMountain viewsHardwood floors throughoutSpacious primary suitePrivate en-suite bathCustom cabinetry
- 1 day |
- 46 |
- 4 |
Zillow last checked:
Listing updated:
Listed by:
Nadine P. Malmgren,
Lake & Company,
Julie Datta,
Sound Point Real Estate LLC
Source: NWMLS as distributed by MLS GRID,MLS#: 2570818
Facts & features
Interior
Bedrooms & bathrooms
- Bedrooms: 2
- Bathrooms: 3
- Full bathrooms: 2
- 1/2 bathrooms: 1
Primary bedroom
- Level: Third
Bedroom
- Level: Third
Bathroom full
- Level: Third
Bathroom full
- Level: Third
Other
- Level: Second
Dining room
- Level: Second
Entry hall
- Level: Main
Kitchen with eating space
- Level: Second
Living room
- Level: Second
Utility room
- Level: Third
Heating
- Fireplace, Ductless, Radiant, Electric
Cooling
- Ductless
Appliances
- Included: Dishwasher, Disposal, Dryer, Microwave, Refrigerator, Stove(s)/Range(s), Washer, Dishwasher(s), Dryer(s), Garbage Disposal, Microwave(s), Refrigerator(s), Washer(s), Water Heater: Electric, Water Heater Location: Garage, Cooking - Electric Hookup, Cooking-Electric, Dryer-Electric
- Laundry: Electric Dryer Hookup, Washer Hookup
Features
- Flooring: Ceramic Tile, Hardwood, Carpet
- Number of fireplaces: 1
- Fireplace features: Electric, Main Level: 1, Fireplace
Interior area
- Total structure area: 1,138
- Total interior livable area: 1,138 sqft
Property
Parking
- Total spaces: 2
- Parking features: Individual Garage, Off Street
- Has garage: Yes
- Covered spaces: 1
- Uncovered spaces: 1
Features
- Levels: Three Or More
- Entry location: Main
- Patio & porch: Cooking-Electric, Dryer-Electric, End Unit, Fireplace, Primary Bathroom, Vaulted Ceiling(s), Washer, Water Heater
- Has view: Yes
- View description: Mountain(s), Partial, Territorial
Lot
- Size: 1,833 Square Feet
- Features: Paved
Details
- Parcel number: TBD
- Special conditions: Standard
Construction
Type & style
- Home type: Condo
- Architectural style: Modern,Condo (3 Levels)
- Property subtype: Condominium
Materials
- Cement/Concrete, Wood Siding
- Roof: Composition
Condition
- New construction: Yes
- Year built: 2026
- Major remodel year: 2026
Utilities & green energy
- Electric: Company: Seattle City Light
- Sewer: Company: Seattle Public Utilities
- Water: Company: Seattle Public Utilities
Community & HOA
Community
- Subdivision: Pinehurst
HOA
- Services included: See Remarks
- HOA fee: $25 monthly
- HOA phone: 206-973-3500
Location
- Region: Seattle
Financial & listing details
- Price per square foot: $729/sqft
- Annual tax amount: $5,578
- Date on market: 8/20/2026
- Cumulative days on market: 3 days
- Listing terms: Conventional
- Inclusions: Dishwasher(s), Dryer(s), Garbage Disposal, Microwave(s), Refrigerator(s), Stove(s)/Range(s), Washer(s)
Estimated market value
Not available
Estimated sales range
Not available
Not available
Price history
| Date | Event | Price |
|---|---|---|
| 8/21/2026 | Listed for sale | $829,950$729/sqft |
Source:  NWMLS as distributed by MLS GRID #2570818 Report a problem NWMLS as distributed by MLS GRID #2570818 Report a problem | ||
Public tax history
Tax history is unavailable.
Monthly payment
Est. payment
Payment breakdown
Explore the cost of this home by adjusting the details. Changes won't be saved.Climate risks
Neighborhood: Victory Heights
Nearby schools
GreatSchools rating
- 8/10Sacajawea Elementary SchoolGrades: PK-5Distance: 1.3 mi
- 8/10Jane Addams Middle SchoolGrades: 6-8Distance: 0.8 mi
- 7/10Nathan Hale High SchoolGrades: 9-12Distance: 0.9 mi
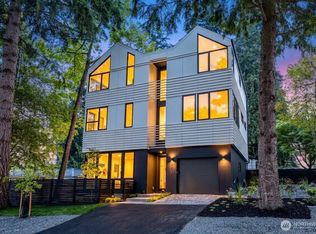
- $1,449,9504 bd4 ba2.5k sqft2011 NE 123rd St, Seattle, WA 98125New Construction
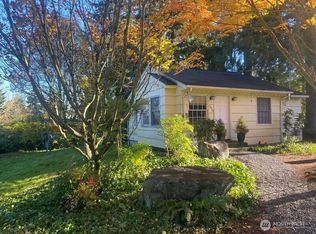
- $675,0001 bd1 ba680 sqft12054 20th Ave NE, Seattle, WA 98125Sold
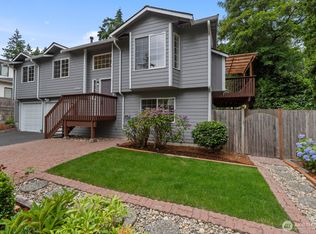
- $940,0004 bd3 ba1.7k sqft12057 20th Ave NE, Seattle, WA 98125Sold
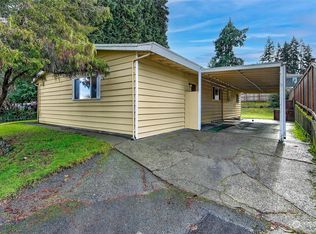
- $765,0003 bd2 ba1.5k sqft1907 NE 124th St, Seattle, WA 98125Sold
- $700,0002 bd1 ba1.9k sqft2032 NE 123rd St, Seattle, WA 98125Sold
- $999,9004 bd4 ba2.2k sqft2030 NE 123rd St, Seattle, WA 98125New Construction
- $599,9502 bd3 ba1k sqft2028 NE 123rd St, Seattle, WA 98125Pending
- $985,0004 bd2 ba1.8k sqft2038 NE 123rd St, Seattle, WA 98125Sold
A local agent can set up tours, give advice and negotiate with sellers.
Similar homes
- $779,0002 bd3 ba1.2k sqft8512 15th Ave Ne A Condominium, Seattle, WA 98115Active
 MLS ID #2572739, Jordan R. Malloch. NWMLS as distributed by MLS GRID
 - $700,0002 bd2 ba1k sqft1036 Ne 102nd Condominium Owners Association, Seattle, WA 98125Active
 MLS ID #2568708, Cyrus Fiene. NWMLS as distributed by MLS GRID
 - $649,9502 bd3 ba1k sqftCorliss Owners Association, Seattle, WA 98103Active
 MLS ID #2572376, Q Pham. NWMLS as distributed by MLS GRID
 - $699,9503 bd3 ba1k sqftRoosevelt Builders, Seattle, WA 98125Active
 MLS ID #2550302, Ryan Wilkerson. NWMLS as distributed by MLS GRID
 - $750,0002 bd2 ba1.2k sqft9821 15th Ave Ne, A Condominium, Seattle, WA 98125ActiveMLS ID #2563734, John Cowan. NWMLS as distributed by MLS GRID
- $725,0002 bd3 ba1.1k sqft9821 15th Ave Ne, A Condominium, Seattle, WA 98125ActiveMLS ID #2563754, John Cowan. NWMLS as distributed by MLS GRID
- $892,9992 bd2 ba1.3k sqft3637 C Dayton Ave N, Seattle, WA 98103ActiveMLS ID #2572495, Dan Braun. NWMLS as distributed by MLS GRID
- $749,9502 bd3 ba1k sqft747 Cedar Park Owners' Association, Seattle, WA 98125ActiveMLS ID #2561920, Mina Schakury. NWMLS as distributed by MLS GRID
- $684,9992 bd2 ba1k sqft12042 5th Ave Ne Condo, Seattle, WA 98125ActiveMLS ID #2535086, Tristan Hoyle. NWMLS as distributed by MLS GRID
- $729,0002 bd2 ba1.1k sqft707 N 65th St Owners’ Association, Seattle, WA 98103ActiveMLS ID #2569284, Jennifer Joli Hunter. NWMLS as distributed by MLS GRID
- $759,9503 bd3 ba1.1k sqft7533 31st Ave Ne, Seattle, WA 98115ActiveMLS ID #2569336, Adrian Chu. NWMLS as distributed by MLS GRID
- $699,9503 bd2 ba1k sqftCorliss Owners Association, Seattle, WA 98103ActiveMLS ID #2572377, Q Pham. NWMLS as distributed by MLS GRID
- $799,0002 bd2 ba1.1k sqft707 N 65th St Owners’ Association, Seattle, WA 98103ActiveMLS ID #2567985, Jennifer Joli Hunter. NWMLS as distributed by MLS GRID
- $649,9002 bd3 ba1k sqft1214 NE 100th Street, Seattle, WA 98125ActiveMLS ID #2562605, Matt Steel. NWMLS as distributed by MLS GRID
- $759,0003 bd2 ba1k sqftCorliss, Seattle, WA 98133ActiveMLS ID #2563388, Kevin Yuen. NWMLS as distributed by MLS GRID
- $749,9002 bd2 ba1.2k sqft1227 E Roy Street, Seattle, WA 98102ActiveMLS ID #2570757, Andy Sather. NWMLS as distributed by MLS GRID
- $759,9502 bd3 ba1.3k sqft7533 31st Ave Ne, Seattle, WA 98115ActiveMLS ID #2569337, Adrian Chu. NWMLS as distributed by MLS GRID
- $779,0002 bd3 ba1.1k sqft1500 N 100th St, Seattle, WA 98133ActiveMLS ID #2563200, John Cowan. NWMLS as distributed by MLS GRID
- $674,9503 bd3 ba1.1k sqft11744 Dayton Ave Condominium Owners Association, Seattle, WA 98133ActiveMLS ID #2566182, Q Pham. NWMLS as distributed by MLS GRID
- $829,0003 bd3 ba1.3k sqft9553 Evanston Ave N Condo, Seattle, WA 98103ActiveMLS ID #2548066, Tristan Hoyle. NWMLS as distributed by MLS GRID
