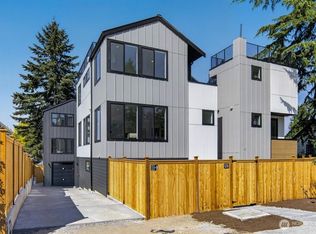
Contemporary new construction in Seattle's Northgate neighborhood, thoughtfully designed with clean architectural lines, quality craftsmanship, and functional living spaces. The open-concept main level offers seamless flow between the living, dining, and kitchen areas, creating an inviting space for everyday living and entertaining. The kitchen features quartz countertops, sleek cabinetry, stainless steel appliances, and a generous island with seating. Natural light fills the home through expansive windows, complementing the warm luxury vinyl plank flooring and modern finishes throughout. Upstairs, two spacious bedrooms each offer their own ensuite bath, including a well-appointed primary suite with a walk-in shower, while an additional powder room adds convenience for guests. Energy-efficient ductless mini-split heating and cooling provide year-round comfort, and an EV-ready charging outlet adds everyday practicality. Finished with striking contemporary exterior materials and private outdoor space, this newly completed home offers modern design with low-maintenance living. Conveniently located near parks, shopping, dining, transit, and major commuter routes, providing easy access to everything Seattle has to offer.
Active
Listed by: Steel Realty Group, LLC • Matt Steel
Price cut: $50.9K (10/5)
$599,000
1214 NE 100th Street, Seattle, WA 98125
2beds
1,080sqft
Single Family Residence
Built in 2026
4,930 Square Feet Lot
$-- Zestimate®
$555/sqft
$28/mo HOA
What's special
Modern finishes throughoutKitchen features quartz countertopsPrivate outdoor spaceGenerous island with seatingFunctional living spacesStainless steel appliancesSleek cabinetry
- --
- on Zillow
- 355
- views
- 24
- saves
Zillow last checked:
Listing updated:
Listed by:
Matt Steel,
Steel Realty Group, LLC
Source: NWMLS as distributed by MLS GRID,MLS#: 2562605
Facts & features
Interior
Bedrooms & bathrooms
- Bedrooms: 2
- Bathrooms: 3
- Full bathrooms: 1
- 3/4 bathrooms: 1
- 1/2 bathrooms: 1
- Main level bathrooms: 1
Primary bedroom
- Level: Second
Bedroom
- Level: Second
Bathroom full
- Level: Second
Bathroom three quarter
- Level: Second
Other
- Level: Main
Dining room
- Level: Main
Entry hall
- Level: Main
Kitchen with eating space
- Level: Main
Living room
- Level: Main
Heating
- Ductless, Electric
Cooling
- Ductless
Appliances
- Included: Dishwasher, Disposal, Microwave, Refrigerator, Stove(s)/Range(s), Dishwasher(s), Garbage Disposal, Microwave(s), Refrigerator(s), Water Heater: Electric
Features
- Bath Off Primary
- Flooring: Vinyl Plank
- Windows: Dbl Pane/Storm Window
- Basement: None
- Has fireplace: No
Interior area
- Total structure area: 1,080
- Total interior livable area: 1,080 sqft
Property
Parking
- Parking features: Off Street
Features
- Levels: Three Or More
- Entry location: Main
- Patio & porch: Bath Off Primary, Dbl Pane/Storm Window, Water Heater
- Has view: Yes
- View description: Territorial
Lot
- Size: 4,930 Square Feet
- Features: Paved, Sidewalk, Cable TV, Electric Car Charging, High Speed Internet, Rooftop Deck
- Topography: Level
Details
- Parcel number: 6389030030
- Zoning description: Jurisdiction: City
- Special conditions: Standard
Construction
Type & style
- Home type: SingleFamily
- Architectural style: Modern,Tri-Level
- Property subtype: Single Family Residence
Materials
- Wood Siding, Wood Products
- Foundation: Poured Concrete, Tie Down
- Roof: Composition
Condition
- Very Good
- New construction: Yes
- Year built: 2026
Utilities & green energy
- Electric: Company: Seattle City Light
- Sewer: Sewer Connected, Company: Seattle Public Utilities
- Water: Public, Company: Seattle Public Utilities
- Utilities for property: Xfinity
Community & HOA
Community
- Subdivision: Northgate
HOA
- Services included: Common Area Maintenance
- HOA fee: $332 annually
- HOA phone: 206-775-3961
Location
- Region: Seattle
Financial & listing details
- Price per square foot: $555/sqft
- Annual tax amount: $2,926
- Date on market: 7/31/2026
- Listing terms: Conventional
- Inclusions: Dishwasher(s), Garbage Disposal, Microwave(s), Refrigerator(s), Stove(s)/Range(s)
Estimated market value
Not available
Estimated sales range
Not available
Not available
Price history
| Date | Event | Price |
|---|---|---|
| 10/5/2026 | Price change | $599,000-7.8%$555/sqft |
Source:  NWMLS as distributed by MLS GRID #2562605 Report a problem NWMLS as distributed by MLS GRID #2562605 Report a problem | ||
| 7/31/2026 | Listed for sale | $649,900$602/sqft |
Source: NWMLS as distributed by MLS GRID #2562605 Report a problem | ||
Public tax history
Tax history is unavailable.
Monthly payment
Est. payment
Payment breakdown
Explore the cost of this home by adjusting the details. Changes won't be saved.Climate risks
Neighborhood: Maple Leaf

Similar homes
- $616,0002 bd3 ba1k sqft1220 NE 100th Street, Seattle, WA 98125Active
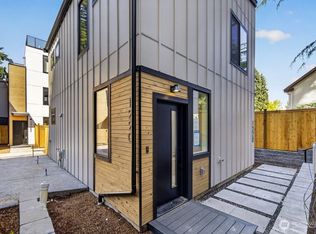 MLS ID #2578293, Matt Steel. NWMLS as distributed by MLS GRID
 - $582,0002 bd2 ba1k sqft1218 NE 100th Street, Seattle, WA 98125Active
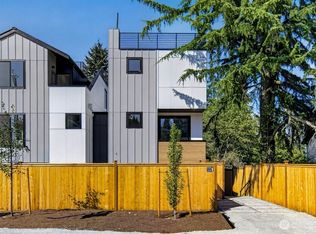 MLS ID #2578307, Matt Steel. NWMLS as distributed by MLS GRID
 - $620,0002 bd3 ba1.1k sqft11826 31st Pl Ne, Seattle, WA 98125Active
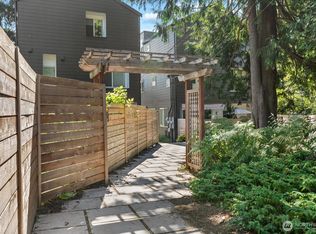 MLS ID #2559695, Chris Gurnee. NWMLS as distributed by MLS GRID
 - $649,0003 bd2 ba1k sqftCorliss Owners Association, Seattle, WA 98103Active
 MLS ID #2592749, Q Pham. NWMLS as distributed by MLS GRID
