Skip main navigation
Pending inspection
  • Listed by: Steel Realty Group, LLC • Matt Steel
    $1,149,900

    1212 NE 100th Street, Seattle, WA 98125

    3beds
    2,062sqft
    : 
    $6,920/mo
    Get pre-qualified
    Single Family Residence
    Built in 2026
    4,930 Square Feet Lot
    $-- Zestimate®
    $558/sqft
    $81/mo HOA

    What's special

    Expansive rooftop deckSleek electric fireplaceContemporary finishes throughoutSpacious kitchenPrimary suiteWalk-in closetEv-ready attached garage
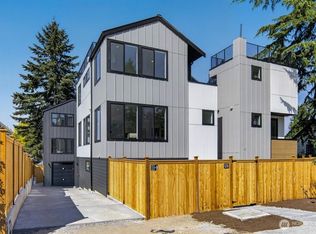
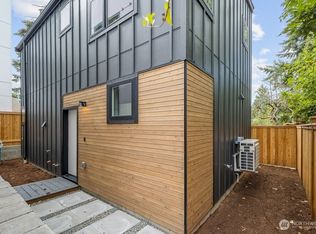
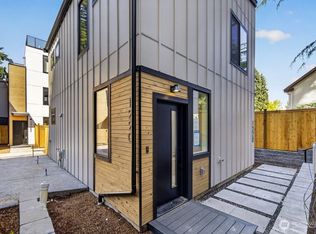
    Sophisticated new construction in Seattle's Maple Leaf neighborhood, thoughtfully designed with clean architectural lines, quality craftsmanship, and seamless indoor-outdoor living. The light-filled open-concept main level features a spacious kitchen with quartz countertops, custom cabinetry, stainless steel appliances, and a large island overlooking the dining and living areas anchored by a sleek electric fireplace. The primary suite offers a walk-in closet and beautifully appointed ensuite bath, while two additional bedrooms provide flexible space for guests, work, or hobbies. An expansive rooftop deck creates an ideal setting for outdoor living with territorial views, while the fully fenced yard offers additional usable outdoor space. Modern comforts include ductless mini-split heating and cooling, EV-ready attached garage, high-speed internet availability, and contemporary finishes throughout. Conveniently located near Northgate Station, Green Lake, parks, shopping, dining, and light rail, this move-in ready home offers the perfect balance of modern design and everyday convenience.
    23 days
    |
    546
    |
    48
    |

    Zillow last checked:

    Listing updated:

    Listed by:

    Matt Steel,

    Steel Realty Group, LLC

    Source: NWMLS as distributed by MLS GRID,MLS#: 2562594MLS Logo

      Facts & features

      Interior

      Bedrooms & bathrooms
      • Bedrooms: 3
      • Bathrooms: 4
      • Full bathrooms: 2
      • 3/4 bathrooms: 1
      • 1/2 bathrooms: 1
      • Main level bathrooms: 1
      • Main level bedrooms: 1
      Primary bedroom
      • Level: Third
      Bedroom
      • Level: Third
      Bedroom
      • Level: Main
      Bathroom full
      • Level: Third
      Bathroom full
      • Level: Main
      Bathroom three quarter
      • Level: Third
      Other
      • Level: Second
      Bonus room
      • Level: Main
      Kitchen with eating space
      • Level: Second
      Living room
      • Level: Second
      Utility room
      • Level: Third
      Heating
      • Fireplace, Ductless, Electric
      Cooling
      • Ductless
      Appliances
      • Included: Dishwasher, Disposal, Microwave, Refrigerator, Stove(s)/Range(s), Dishwasher(s), Garbage Disposal, Microwave(s), Refrigerator(s), Water Heater: Electric, Water Heater Location: Closet under stairs
      Features
      • Bath Off Primary
      • Flooring: Vinyl Plank
      • Windows: Dbl Pane/Storm Window
      • Basement: None
      • Number of fireplaces: 1
      • Fireplace features: Electric, Upper Level: 1, Fireplace
      Interior area
      • Total structure area: 2,062
      • Total interior livable area: 2,062 sqft

      Property

      Parking
      • Total spaces: 1
      • Parking features: Attached Garage, Off Street
      • Has attached garage: Yes
      • Covered spaces: 1
      Features
      • Levels: Three Or More
      • Patio & porch: Bath Off Primary, Dbl Pane/Storm Window, Fireplace, Walk-In Closet(s), Water Heater
      • Has view: Yes
      • View description: Territorial
      Lot
      • Size: 4,930 Square Feet
      • Features: Paved, Sidewalk, Cable TV, Electric Car Charging, High Speed Internet, Rooftop Deck
      • Topography: Level
      Details
      • Parcel number: 5101406349
      • Zoning description: Jurisdiction: City
      • Special conditions: Standard

      Construction

      Type & style
      • Home type: SingleFamily
      • Architectural style: Modern,Tri-Level
      • Property subtype: Single Family Residence
      Materials
      • Wood Siding, Wood Products
      • Foundation: Poured Concrete, Slab
      • Roof: Composition,See Remarks
      Condition
      • Very Good
      • New construction: Yes
      • Year built: 2026

      Utilities & green energy

      • Electric: Company: Seattle City Light
      • Sewer: Sewer Connected, Company: Seattle Public Utilities
      • Water: Public, Company: Seattle Public Utilities
      • Utilities for property: Xfinity

      Community & HOA

      Community
      • Subdivision: Northgate
      HOA
      • Services included: Common Area Maintenance
      • HOA fee: $968 annually
      • HOA phone: 206-775-3961
      Location
      • Region: Seattle

      Financial & listing details

      • Price per square foot: $558/sqft
      • Tax assessed value: $1,149,000
      • Annual tax amount: $5,586
      • Date on market: 7/30/2026
      • Cumulative days on market: 25 days
      • Listing terms: Conventional
      • Inclusions: Dishwasher(s), Garbage Disposal, Microwave(s), Refrigerator(s), Stove(s)/Range(s)

        Estimated market value

        Not available

        Estimated sales range

        Not available

        Not available

        Price history

        DateEventPrice
        8/14/2026Pending sale$1,149,900$558/sqft
        Source: NWMLS as distributed by MLS GRID #2562594 Report a problem
        7/31/2026Listed for sale$1,149,900$558/sqft
        Source: NWMLS as distributed by MLS GRID #2562594 Report a problem

        Public tax history

        YearProperty taxesTax assessment
        2025$12,112 +124%$1,149,000 +107.4%
        2024$5,407 $554,000
        Find assessor info on the county website

        Monthly payment

        Est. payment

        Payment breakdown

        Explore the cost of this home by adjusting the details. Changes won't be saved.
        All calculations are estimates and provided by Zillow, Inc. for informational purposes only. Actual amounts may vary.
        HOA fees may include property taxes on listings classified as Co-Ops. Contact the listing agent and/or owner for fee details.
        See how much you could borrow to make a competitive offer.

        Climate risks

        Neighborhood: Maple Leaf

        Getting around

        28 / 100
        Car-Dependent
        65 / 100
        Good Transit
        67 / 100
        Bikeable

        Nearby schools

        GreatSchools rating

        A local agent can set up tours, give advice and negotiate with sellers.

        Browse local experts

        Similar homes