Tucked away on a residential street, while close to convenient arterials and the beloved parks, shops & restaurants of Maple Leaf, welcome home! Enter to your bright living room, with beautiful sash windows and a wood burning fireplace, accented with gorgeous tiles and built-ins. The dining room sits opposite your living room, with ample space and lovely hardwood floors. Your kitchen is quite charming, with a sweet counter looking out to your green backyard. The yard is a gardener's dream and there are spots under the trees for play, picnics or just forest bathing! A spacious deck sits off the kitchen, with stairs leading to your sprawling yard and garden space. A full bathroom sits on the main floor, adjacent to the first bedroom. The spacious primary lives upstairs with a large landing space and skylights. The lower level offers a great workspace, plus a spare bedroom, extra finished rec room, laundry room, & three quarter bathroom. So much potential & flexibility in the lower level spaces!
Pending
Listed by: Lake & Company • Samantha A. Lamb • 206-334-4013
$749,950
1222 NE 100th Street, Seattle, WA 98125
3beds
1,680sqft
Single Family Residence
Built in 1928
9,570 Square Feet Lot
$-- Zestimate®
$446/sqft
$-- HOA
What's special
Wood burning fireplaceGorgeous tiles and built-insLovely hardwood floorsBeautiful sash windows
- --
- on Zillow
- 3,113
- views
- 452
- saves
Likely to sell faster than
Zillow last checked:
Listing updated:
Listed by:
Samantha A. Lamb 206-334-4013 sam@samlamb.com,
Lake & Company
Source: NWMLS as distributed by MLS GRID,MLS#: 2585326
Facts & features
Interior
Bedrooms & bathrooms
- Bedrooms: 3
- Bathrooms: 2
- Full bathrooms: 1
- 3/4 bathrooms: 1
- Main level bathrooms: 1
- Main level bedrooms: 1
Primary bedroom
- Level: Second
Bedroom
- Level: Main
Bedroom
- Level: Lower
Bathroom full
- Level: Main
Bathroom three quarter
- Level: Lower
Other
- Level: Lower
Dining room
- Level: Main
Entry hall
- Level: Main
Kitchen with eating space
- Level: Main
Living room
- Level: Main
Utility room
- Level: Lower
Heating
- Fireplace, Wall Furnace, Electric
Cooling
- None
Appliances
- Included: Dishwasher, Dryer, Refrigerator, Stove(s)/Range(s), Washer, Dishwasher(s), Dryer(s), Refrigerator(s), Washer(s)
Features
- Dining Room
- Flooring: Hardwood
- Windows: Skylight(s)
- Basement: Partially Finished
- Number of fireplaces: 1
- Fireplace features: Wood Burning, Main Level: 1, Fireplace
Interior area
- Total structure area: 1,680
- Total interior livable area: 1,680 sqft
Property
Parking
- Total spaces: 4
- Parking features: Off Street
- Uncovered spaces: 4
Features
- Levels: Two
- Stories: 2
- Entry location: Main
- Patio & porch: Dining Room, Fireplace, Skylight(s)
- Has view: Yes
- View description: Territorial
Lot
- Size: 9,570 Square Feet
- Features: Paved, Cable TV, Deck, Fenced-Partially, High Speed Internet
- Topography: Level
- Residential vegetation: Garden Space
Details
- Parcel number: 5101406342
- Zoning: NR3
- Zoning description: Jurisdiction: City
- Special conditions: Standard
Construction
Type & style
- Home type: SingleFamily
- Architectural style: 2 Stories w/Bsmnt
- Property subtype: Single Family Residence
Materials
- Wood Siding
- Foundation: Poured Concrete
- Roof: Composition
Condition
- Year built: 1928
Utilities & green energy
- Electric: Company: Seattle City Light
- Sewer: Sewer Connected, Company: Seattle Public Utilities
- Water: Public, Company: Seattle Public Utilities
- Utilities for property: Xfinity, Xfinity
Community & HOA
Community
- Subdivision: Maple Leaf
Location
- Region: Seattle
Financial & listing details
- Price per square foot: $446/sqft
- Tax assessed value: $759,000
- Annual tax amount: $8,519
- Date on market: 9/21/2026
- Listing terms: Conventional,VA Loan
- Inclusions: Dishwasher(s), Dryer(s), Refrigerator(s), Stove(s)/Range(s), Washer(s)
Estimated market value
Not available
Estimated sales range
Not available
Not available
Price history
| Date | Event | Price |
|---|---|---|
| 10/16/2026 | Pending sale | $749,950$446/sqft |
Source:  NWMLS as distributed by MLS GRID #2585326 Report a problem | ||
| 9/21/2026 | Listed for sale | $749,950+400%$446/sqft |
Source: NWMLS as distributed by MLS GRID #2585326 Report a problem | ||
| 9/8/1993 | Sold | $149,990$89/sqft |
Source: Agent Provided Report a problem | ||
Public tax history
| Year | Property taxes | Tax assessment |
|---|---|---|
| 2025 | $8,518 +12.1% | $759,000 +5% |
| 2024 | $7,596 +11.1% | $723,000 +10.6% |
| 2023 | $6,838 +1.7% | $654,000 -9.4% |
| 2022 | $6,725 +4.7% | $722,000 +13.7% |
| 2021 | $6,422 +10.1% | $635,000 +16.9% |
| 2020 | $5,831 -2.5% | $543,000 -4.7% |
| 2019 | $5,983 +12.9% | $570,000 +2% |
| 2018 | $5,299 +0.3% | $559,000 +14.5% |
| 2017 | $5,283 +37.9% | $488,000 +13.2% |
| 2016 | $3,832 | $431,000 +8.3% |
| 2015 | $3,832 | $398,000 +9.3% |
| 2014 | $3,832 | $364,000 +11.3% |
| 2013 | $3,832 | $327,000 +8.6% |
| 2012 | -- | $301,000 |
| 2011 | -- | $301,000 -10.7% |
| 2010 | -- | $337,000 |
| 2009 | -- | $337,000 +5.6% |
| 2007 | -- | $319,000 +6.7% |
| 2006 | -- | $299,000 +7.6% |
| 2005 | -- | $278,000 +28.7% |
| 2001 | $2,578 +9.5% | $216,000 +15.5% |
| 2000 | $2,354 | $187,000 |
Find assessor info on the county website
Monthly payment
Est. payment
Payment breakdown
Explore the cost of this home by adjusting the details. Changes won't be saved.Climate risks
Neighborhood: Maple Leaf
Nearby schools
Schools provided by the listing agent
- Elementary: Olympic View
- Middle: Jane Addams
- High: Nathan Hale High
Source: NWMLS as distributed by MLS GRID. This data may not be complete. We recommend contacting the local school district to confirm school assignments for this home.
Similar homes
- $759,0004 bd2 ba1.9k sqft10713 15th Ave Ne, A Condominium, Seattle, WA 98125Active
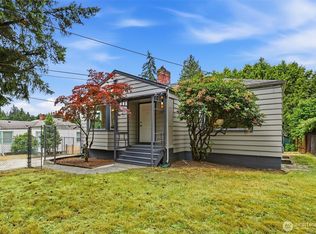 MLS ID #2589569, Ryan Valdes. NWMLS as distributed by MLS GRID
- $755,0003 bd2 ba1.2k sqftBird & Esrys Green Lake 1/2 Acres, Seattle, WA 98125Active
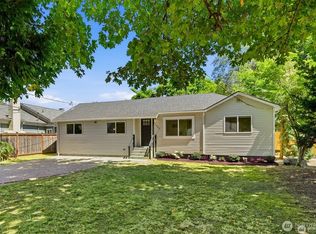 MLS ID #2589211, Davey Wilde. NWMLS as distributed by MLS GRID
- $750,0004 bd2 ba1.4k sqft11357 25th Avenue NE, Seattle, WA 98125Active
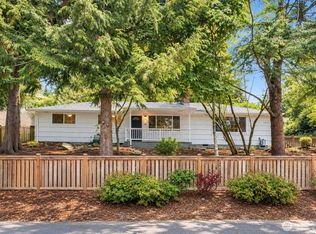 MLS ID #2589337, Chandra Gordon. NWMLS as distributed by MLS GRID
- $799,5003 bd1 ba1.7k sqft9219 5th Avenue NE, Seattle, WA 98115Active
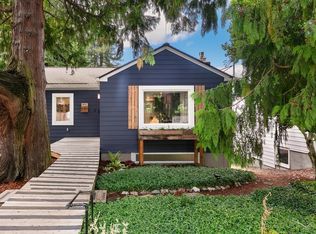 MLS ID #2595326, Brad Wakeman. NWMLS as distributed by MLS GRID
