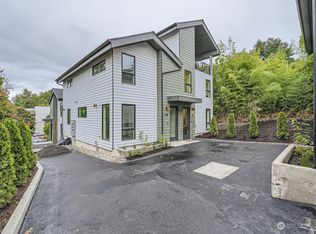
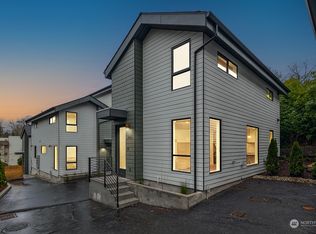
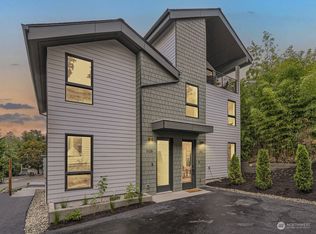
Welcome to this modern 2023-built, 2-bed, 1.5-bath home (970 sq ft) in Seattle’s desirable Maple Leaf/Northgate neighborhood. Featuring light-filled interiors, engineered hardwoods, quartz counters, high-end appliances, mini-split AC/heating, and a rare attached 1-car garage—a true premium for the area. Skip the car and walk to everything: - Transit & Shopping: Northgate Link Light Rail Station, Target, Kaiser Permanente, and Northgate Mall. - Parks & Fitness: Maple Leaf Reservoir Park (pickleball, playground, basketball, ballfields, butterfly garden), Seattle Athletic Club, and Maple Leaf Community Garden. - Dining & Entertainment: Cloud City Coffee, Jewel Box Cafe, Kizuki Ramen, Thai Fusion Bistro, Ben & Jerry’s, Kraken Community Iceplex, and Regal IMAX. Modern luxury, rare garage convenience, and an unbeatable walkable lifestyle—all in one place.
Active
Listed by: Inspire Realty • Alexander Bradshaw • 253-250-7520
$790,000
514 NE 102nd Street #B, Seattle, WA 98125
2beds
970sqft
Single Family Residence
Built in 2023
5,623 Square Feet Lot
$774,100 Zestimate®
$814/sqft
$85/mo HOA
What's special
Light-filled interiorsHigh-end appliancesQuartz countersEngineered hardwoods
- --
- on Zillow
- 144
- views
- 1
- save
Zillow last checked:
Listing updated:
Listed by:
Alexander Bradshaw 253-250-7520 alexbradshaw@mjreseattle.com,
Inspire Realty
Source: NWMLS as distributed by MLS GRID,MLS#: 2588653
Facts & features
Interior
Bedrooms & bathrooms
- Bedrooms: 2
- Bathrooms: 2
- Full bathrooms: 1
- 1/2 bathrooms: 1
- Main level bathrooms: 1
Bedroom
- Level: Second
Bedroom
- Level: Second
Bathroom full
- Level: Second
Other
- Level: Main
Entry hall
- Level: Main
Entry hall
- Level: Main
Kitchen with eating space
- Level: Main
Living room
- Level: Main
Utility room
- Level: Main
Heating
- Ductless, Electric
Cooling
- Ductless
Appliances
- Included: Dishwasher, Disposal, Dryer, Refrigerator, Stove(s)/Range(s), Washer, Dishwasher(s), Dryer(s), Garbage Disposal, Refrigerator(s), Washer(s), Water Heater: Tank, Water Heater Location: Garage
Features
- Flooring: Ceramic Tile
- Basement: None
- Has fireplace: No
Interior area
- Total structure area: 970
- Total interior livable area: 970 sqft
Property
Parking
- Total spaces: 1
- Parking features: Attached Garage
- Has attached garage: Yes
- Covered spaces: 1
Features
- Levels: Two
- Stories: 2
- Entry location: Main
- Patio & porch: Water Heater
- Has view: Yes
- View description: Territorial
Lot
- Size: 5,623 Square Feet
- Dimensions: 5622
- Features: Curbs, Paved, Sidewalk, Fenced-Partially
- Topography: Partial Slope
Details
- Parcel number: 2939500020
- Zoning: NR3
- Zoning description: Jurisdiction: City
- Special conditions: Standard
Construction
Type & style
- Home type: SingleFamily
- Architectural style: 2 Story
- Property subtype: Single Family Residence
Materials
- Cement Planked, Cement Plank
- Foundation: Poured Concrete
- Roof: Composition
Condition
- Year built: 2023
- Major remodel year: 2023
Utilities & green energy
- Electric: Company: Seattle City Light
- Sewer: Sewer Connected, Company: Seattle Public Utilities
- Water: Public, Company: Seattle Public Utilities
Community & HOA
Community
- Features: CCRs
- Subdivision: Northgate
HOA
- Services included: See Remarks
- HOA fee: $85 monthly
Location
- Region: Seattle
Financial & listing details
- Price per square foot: $814/sqft
- Annual tax amount: $6,265
- Date on market: 9/30/2026
- Listing terms: Conventional,FHA,VA Loan
- Inclusions: Dishwasher(s), Dryer(s), Garbage Disposal, Refrigerator(s), Stove(s)/Range(s), Washer(s)
Estimated market value
$774,100
$735,000 - $813,000
$2,957/mo
Price history
| Date | Event | Price |
|---|---|---|
| 9/30/2026 | Listed for sale | $790,000+12.9%$814/sqft |
Source:  NWMLS as distributed by MLS GRID #2588653 Report a problem NWMLS as distributed by MLS GRID #2588653 Report a problem | ||
| 1/17/2024 | Sold | $700,000-2.8%$722/sqft |
Source: NWMLS as distributed by MLS GRID #2172542 Report a problem | ||
| 1/4/2024 | Pending sale | $719,950$742/sqft |
Source: NWMLS as distributed by MLS GRID #2173688 Report a problem | ||
| 10/18/2023 | Listed for sale | $719,950$742/sqft |
Source: NWMLS as distributed by MLS GRID #2172542 Report a problem | ||
Public tax history
Tax history is unavailable.
Monthly payment
Est. payment
Payment breakdown
Explore the cost of this home by adjusting the details. Changes won't be saved.Climate risks
Neighborhood: Maple Leaf
Nearby schools
Schools provided by the listing agent
- Elementary: Olympic View
- Middle: Jane Addams
- High: Nathan Hale High
Source: NWMLS as distributed by MLS GRID. This data may not be complete. We recommend contacting the local school district to confirm school assignments for this home.
Similar homes
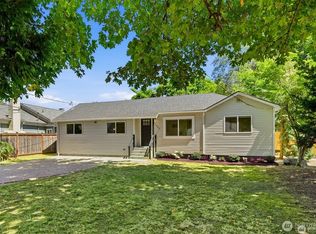
- $755,0003 bd2 ba1.2k sqftBird & Esrys Green Lake 1/2 Acres, Seattle, WA 98125Active
 MLS ID #2589211, Davey Wilde. NWMLS as distributed by MLS GRID
 - $739,9902 bd3 ba1k sqft815 Ne 100th Hoa, Seattle, WA 98125Active
 MLS ID #2585828, Jenny Bouffiou. NWMLS as distributed by MLS GRID
 - $750,0004 bd2 ba1.4k sqft11357 25th Avenue NE, Seattle, WA 98125Active
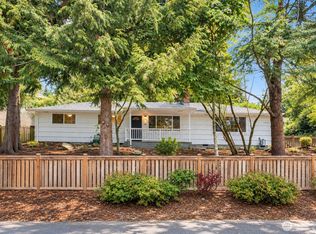 MLS ID #2589337, Chandra Gordon. NWMLS as distributed by MLS GRID
 - $699,9502 bd2 ba1k sqft7505 Latona Ave Ne Condominium, Seattle, WA 98115Active
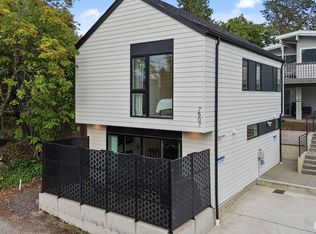 MLS ID #2594406, Eric Nissen. NWMLS as distributed by MLS GRID
