The most special house and huge property in Victory Heights—1939 classic charm with original hardwood floors and updated, easy one-level living. Come right in to the welcoming formal entry with great closet space and into the spacious main living room with wood-burning fireplace. West-facing windows bathe the home in light. The formal dining room opens to the updated kitchen featuring a Wolf gas range, big pantry, and direct access to a large side patio for outdoor cooking and fresh-air enjoyment. The kitchen overlooks the sweetest second living room with gas fireplace and French doors to a huge backyard deck and beautiful fenced grassy lawn with fruit trees, herbs, an edible garden, and amazing plantings. All three bedrooms face the backyard, and two have usable lofts. The outdoor areas are phenomenal—a barbecue deck off the kitchen, a fire pit area beyond the grassy yard, and an entire former garage transformed into a finished 360 square-foot space, perfect as an extra living room, quiet office, hobby space, or exercise room—or convert it back into a two-car garage. Off-street parking for at least four cars in the oversized driveway and front parking pad, plus a great shed for tools and toys. Truly convenient to all parts of Seattle and Northgate, with parks, trails, bagels, and cafes nearby. Just minutes to Light Rail! Welcome home to this much-loved and thoughtfully updated 1939 house.
Active
Listed by: Windermere Real Estate Midtown • Javila Creer • 206-794-5284
$997,000
10944 23rd Avenue NE, Seattle, WA 98125
3beds
1,580sqft
Single Family Residence
Built in 1939
10,397 Square Feet Lot
$973,900 Zestimate®
$631/sqft
$-- HOA
What's special
Updated easy one-level livingHuge backyard deckOriginal hardwood floorsFormal dining roomBig pantry
- --
- on Zillow
- 391
- views
- 39
- saves
Likely to sell faster than
Zillow last checked:
Listing updated:
Listed by:
Javila Creer 206-794-5284 javila@windermere.com,
Windermere Real Estate Midtown
Source: NWMLS as distributed by MLS GRID,MLS#: 2593785
Facts & features
Interior
Bedrooms & bathrooms
- Bedrooms: 3
- Bathrooms: 2
- Full bathrooms: 1
- 3/4 bathrooms: 1
- Main level bathrooms: 2
- Main level bedrooms: 3
Primary bedroom
- Level: Main
Bedroom
- Level: Main
Bedroom
- Level: Main
Bathroom full
- Level: Main
Bathroom three quarter
- Level: Main
Dining room
- Level: Main
Entry hall
- Level: Main
Family room
- Level: Main
Kitchen with eating space
- Level: Main
Living room
- Level: Main
Utility room
- Level: Main
Heating
- Fireplace, Forced Air, Electric, Natural Gas
Cooling
- None
Appliances
- Included: Dishwasher, Dryer, Refrigerator, Stove(s)/Range(s), Washer, Dishwasher(s), Dryer(s), Refrigerator(s), Washer(s), Water Heater: Electric, Water Heater Location: Closet off kitchen
Features
- Dining Room, Pantry
- Flooring: Ceramic Tile, Hardwood, Carpet
- Doors: French Doors
- Windows: Dbl Pane/Storm Window
- Basement: None
- Number of fireplaces: 1
- Fireplace features: Gas, Wood Burning, Main Level: 1, Fireplace
Interior area
- Total structure area: 1,580
- Total interior livable area: 1,580 sqft
Property
Parking
- Parking features: Driveway, Off Street
Features
- Levels: One
- Stories: 1
- Entry location: Main
- Patio & porch: Dbl Pane/Storm Window, Dining Room, Fireplace, French Doors, Pantry, Vaulted Ceiling(s), Water Heater
- Has view: Yes
- View description: Mountain(s), Partial, Territorial
Lot
- Size: 10,397 Square Feet
- Features: Curbs, Paved, Sidewalk, Cable TV, Deck, Fenced-Fully, Gas Available, High Speed Internet, Outbuildings, Outdoor Fireplace, Patio, Shop
- Topography: Level
- Residential vegetation: Fruit Trees, Garden Space
Details
- Parcel number: 8902000160
- Special conditions: Standard
Construction
Type & style
- Home type: SingleFamily
- Architectural style: 1 Story
- Property subtype: Single Family Residence
Materials
- Stone, Wood Siding
- Foundation: Poured Concrete
- Roof: Composition
Condition
- Very Good
- Year built: 1939
Utilities & green energy
- Electric: Company: Seattle City Light
- Sewer: Sewer Connected, Company: Seattle Public Utilities
- Water: Public, Company: Seattle Public Utilities
Community & HOA
Community
- Subdivision: Victory Heights
Location
- Region: Seattle
Financial & listing details
- Price per square foot: $631/sqft
- Tax assessed value: $857,000
- Annual tax amount: $10,099
- Date on market: 10/14/2026
- Listing terms: Conventional,FHA,VA Loan
- Inclusions: Dishwasher(s), Dryer(s), Refrigerator(s), Stove(s)/Range(s), Washer(s)
Estimated market value
$973,900
$925,000 - $1.02M
$3,557/mo
Price history
| Date | Event | Price |
|---|---|---|
| 10/14/2026 | Listed for sale | $997,000+3.9%$631/sqft |
Source:  NWMLS as distributed by MLS GRID #2593785 Report a problem | ||
| 8/23/2022 | Sold | $960,000+1.2%$608/sqft |
Source: NWMLS as distributed by MLS GRID #1977000 Report a problem | ||
| 8/6/2022 | Pending sale | $949,000$601/sqft |
Source: NWMLS as distributed by MLS GRID #1977000 Report a problem | ||
| 8/4/2022 | Listed for sale | $949,000+7.2%$601/sqft |
Source: NWMLS as distributed by MLS GRID #1977000 Report a problem | ||
| 4/22/2021 | Sold | $885,000+10.9%$560/sqft |
Source: NWMLS as distributed by MLS GRID #1748509 Report a problem | ||
| 4/2/2021 | Pending sale | $798,000$505/sqft |
Source: NWMLS as distributed by MLS GRID #1748509 Report a problem | ||
| 3/26/2021 | Listed for sale | $798,000+124.8%$505/sqft |
Source: NWMLS as distributed by MLS GRID #1748509 Report a problem | ||
| 3/31/2004 | Sold | $355,000+44.9%$225/sqft |
Source: NWMLS as distributed by MLS GRID #24000761 Report a problem | ||
| 7/16/1998 | Sold | $244,950$155/sqft |
Source: Public Record Report a problem | ||
Public tax history
| Year | Property taxes | Tax assessment |
|---|---|---|
| 2025 | $10,099 +12.7% | $857,000 +5% |
| 2024 | $8,964 +11.8% | $816,000 +10.6% |
| 2023 | $8,021 -3.5% | $738,000 -15.1% |
| 2022 | $8,316 +4.7% | $869,000 +13.6% |
| 2021 | $7,945 +17% | $765,000 +25.4% |
| 2020 | $6,790 -2.2% | $610,000 -4.7% |
| 2019 | $6,941 +12.8% | $640,000 +2.1% |
| 2018 | $6,151 +0.3% | $627,000 +14.6% |
| 2017 | $6,131 +45.5% | $547,000 +16.4% |
| 2016 | $4,215 | $470,000 +8.3% |
| 2015 | $4,215 | $434,000 +13.6% |
| 2014 | $4,215 | $382,000 +4.4% |
| 2013 | $4,215 | $366,000 +8.6% |
| 2012 | -- | $337,000 |
| 2011 | -- | $337,000 +0.3% |
| 2010 | -- | $336,000 |
| 2009 | -- | $336,000 +5% |
| 2007 | -- | $320,000 +6.7% |
| 2006 | -- | $300,000 +7.5% |
| 2005 | -- | $279,000 +19.7% |
| 2001 | $2,772 +6.2% | $233,000 +12% |
| 2000 | $2,609 | $208,000 |
Find assessor info on the county website
Monthly payment
Est. payment
Payment breakdown
Explore the cost of this home by adjusting the details. Changes won't be saved.Climate risks
Neighborhood: Victory Heights
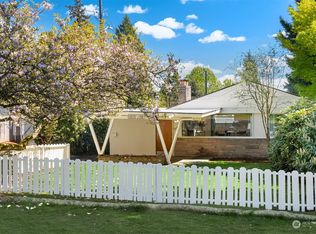
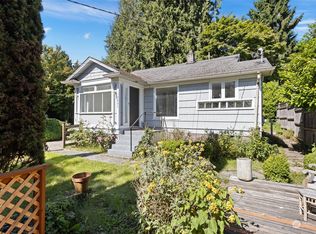
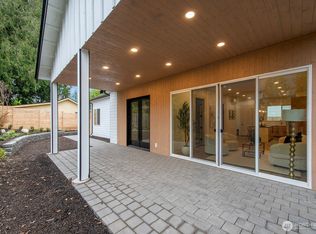
Similar homes
- $899,9505 bd2 ba2.2k sqft11018 27th Avenue NE, Seattle, WA 98125Active
 MLS ID #2593546, Mustapha Math. NWMLS as distributed by MLS GRID
- $--3 bd2 ba1.4k sqft11704 40th Ave NE, Seattle, WA 98125Auction
 Auction.com 1
- $1,050,0003 bd3 ba2.1k sqft2559 NE 98th Street, Seattle, WA 98115Active
 MLS ID #2595821, Ton N. Nguyen. NWMLS as distributed by MLS GRID
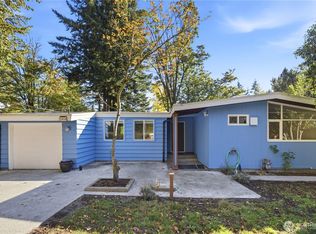
- $999,9953 bd2 ba2.3k sqftUniversity Lake Shore 010, Seattle, WA 98125Active
 MLS ID #2590288, Brian Steenrod. NWMLS as distributed by MLS GRID
