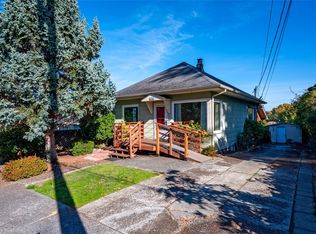
Thoughtfully expanded to 2,050 sqft, this home features 4 bedrooms and 1.75 bathrooms—the ultimate setup for a high-yield investment! Packed with major updates, including a brand-new roof installed last year and new electric baseboard heaters throughout, offering great efficiency and long-term peace of mind. Inside, enjoy gorgeous hardwood floors, a cozy fireplace, and a bright family room with vaulted ceilings, skylights, and a pellet stove, complemented by an energy-efficient heat pump and ductless A/C. Outside, a large, fully fenced backyard provides the ideal space for pets to play safely. Perfect layout for multi-generational living, dual work-from-home spaces, or house hacking/rental income. Unbeatable location: blocks to Hazel Wolf K-8 school and minutes to Northgate Transit Hub & Light Rail!
Active
Listed by: NAREIG • Chunqing Li • 206-612-6315
Price cut: $31K (10/5)
$798,000
11522 8th Avenue NE, Seattle, WA 98125
4beds
2,050sqft
Single Family Residence
Built in 1949
7,200 Square Feet Lot
$782,400 Zestimate®
$389/sqft
$-- HOA
What's special
Cozy fireplaceGorgeous hardwood floorsLarge fully fenced backyardEnergy-efficient heat pumpPellet stove
- --
- on Zillow
- 414
- views
- 19
- saves
Zillow last checked:
Listing updated:
Listed by:
Chunqing Li 206-612-6315 sherry@nareigus.com,
NAREIG
Source: NWMLS as distributed by MLS GRID,MLS#: 2569771
Facts & features
Interior
Bedrooms & bathrooms
- Bedrooms: 4
- Bathrooms: 2
- Full bathrooms: 1
- 3/4 bathrooms: 1
- Main level bathrooms: 1
- Main level bedrooms: 2
Primary bedroom
- Level: Main
- Width: 1 Feet
Bedroom
- Level: Main
- Width: 1 Feet
Bedroom
- Level: Second
- Width: 1 Feet
Bedroom
- Level: Second
- Width: 1 Feet
Bathroom full
- Level: Second
Bathroom three quarter
- Level: Main
Dining room
- Level: Main
- Width: 1 Feet
Family room
- Level: Main
- Width: 1 Feet
Kitchen without eating space
- Level: Main
- Width: 1 Feet
Living room
- Level: Main
- Width: 1 Feet
Utility room
- Level: Main
- Width: 1 Feet
Heating
- Fireplace, Baseboard, Ductless, Stove/Free Standing, Electric
Cooling
- Ductless, Window Unit(s)
Appliances
- Included: Dishwasher, Disposal, Dryer, Microwave, Refrigerator, Stove(s)/Range(s), Washer, Dishwasher(s), Dryer(s), Garbage Disposal, Microwave(s), Refrigerator(s), Washer(s)
Features
- Ceiling Fan(s), Dining Room
- Flooring: Hardwood, Vinyl, Carpet
- Windows: Dbl Pane/Storm Window, Skylight(s)
- Basement: None
- Number of fireplaces: 1
- Fireplace features: Gas, Main Level: 1, Fireplace
Interior area
- Total structure area: 2,050
- Total interior livable area: 2,050 sqft
Property
Parking
- Total spaces: 2
- Parking features: Attached Carport
- Carport spaces: 2
Features
- Levels: One and One Half
- Stories: 1
- Patio & porch: Ceiling Fan(s), Dbl Pane/Storm Window, Dining Room, Fireplace, Skylight(s), Vaulted Ceiling(s)
- Has view: Yes
- View description: See Remarks, Territorial
Lot
- Size: 7,200 Square Feet
- Features: Paved, Cable TV, Fenced-Fully, Outbuildings, Patio, Shop
- Topography: Level
- Residential vegetation: Garden Space
Details
- Parcel number: 6413100132
- Zoning: SF7200
- Zoning description: Jurisdiction: City
- Special conditions: Standard
Construction
Type & style
- Home type: SingleFamily
- Architectural style: Contemporary,1 1/2 Story
- Property subtype: Single Family Residence
Materials
- See Remarks, Wood Products
- Foundation: Poured Concrete
- Roof: Composition
Condition
- Year built: 1949
- Major remodel year: 1949
Details
- Builder name: Lovell
Utilities & green energy
- Electric: Company: Seattle City Light
- Sewer: Sewer Connected, Company: Seattle Pub Utilities
- Water: Public, Company: Seattle Pub Utilities
Community & HOA
Community
- Subdivision: Pinehurst
Location
- Region: Seattle
Financial & listing details
- Price per square foot: $389/sqft
- Tax assessed value: $834,000
- Annual tax amount: $9,261
- Date on market: 9/16/2026
- Listing terms: Conventional,FHA
- Inclusions: Dishwasher(s), Dryer(s), Garbage Disposal, Microwave(s), Refrigerator(s), Stove(s)/Range(s), Washer(s)
Estimated market value
$782,400
$743,000 - $822,000
$3,630/mo
Price history
| Date | Event | Price |
|---|---|---|
| 10/5/2026 | Price change | $798,000-3.7%$389/sqft |
Source:  NWMLS as distributed by MLS GRID #2569771 Report a problem | ||
| 9/16/2026 | Listed for sale | $829,000+57.9%$404/sqft |
Source: NWMLS as distributed by MLS GRID #2569771 Report a problem | ||
| 6/14/2024 | Listing removed | -- |
Source: Zillow Rentals Report a problem | ||
| 6/4/2024 | Listed for rent | $3,950$2/sqft |
Source: Zillow Rentals Report a problem | ||
| 5/25/2024 | Listing removed | -- |
Source: Zillow Rentals Report a problem | ||
| 5/20/2024 | Listed for rent | $3,950+3.9%$2/sqft |
Source: Zillow Rentals Report a problem | ||
| 6/8/2023 | Listing removed | -- |
Source: Zillow Rentals Report a problem | ||
| 5/29/2023 | Price change | $3,800-3.8%$2/sqft |
Source: Zillow Rentals Report a problem | ||
| 5/22/2023 | Listed for rent | $3,950+3.9%$2/sqft |
Source: Zillow Rentals Report a problem | ||
| 6/16/2022 | Listing removed | -- |
Source: Zillow Rental Manager Report a problem | ||
| 5/20/2022 | Listed for rent | $3,800+5.6%$2/sqft |
Source: Zillow Rental Manager Report a problem | ||
| 6/7/2021 | Listing removed | -- |
Source: Zillow Rental Manager Report a problem | ||
| 6/2/2021 | Listed for rent | $3,600+6%$2/sqft |
Source: Zillow Rental Manager Report a problem | ||
| 6/9/2020 | Listing removed | $3,395$2/sqft |
Source: Zillow Rental Manager Report a problem | ||
| 6/3/2020 | Listed for rent | $3,395$2/sqft |
Source: Zillow Rental Manager Report a problem | ||
| 7/2/2018 | Listing removed | $3,395$2/sqft |
Source: Zillow Rental Manager Report a problem | ||
| 6/26/2018 | Listed for rent | $3,395$2/sqft |
Source: Zillow Rental Manager Report a problem | ||
| 7/25/2017 | Listing removed | $3,395$2/sqft |
Source: Zillow Rental Manager Report a problem | ||
| 7/20/2017 | Listed for rent | $3,395$2/sqft |
Source: Zillow Rental Manager Report a problem | ||
| 3/31/2017 | Sold | $525,000$256/sqft |
Source: NWMLS as distributed by MLS GRID #1077294 Report a problem | ||
Public tax history
| Year | Property taxes | Tax assessment |
|---|---|---|
| 2025 | $9,261 +12.3% | $834,000 +5% |
| 2024 | $8,249 +11.2% | $794,000 +10.6% |
| 2023 | $7,417 +3% | $718,000 -8.1% |
| 2022 | $7,204 +4.7% | $781,000 +13.7% |
| 2021 | $6,881 +10.3% | $687,000 +17% |
| 2020 | $6,241 -2.6% | $587,000 -4.7% |
| 2019 | $6,407 +13% | $616,000 +2% |
| 2018 | $5,672 +9.5% | $604,000 +26.6% |
| 2017 | $5,178 +50% | $477,000 +18.4% |
| 2016 | $3,452 | $403,000 +9.2% |
| 2015 | $3,452 | $369,000 +14.2% |
| 2014 | $3,452 | $323,000 +9.9% |
| 2013 | $3,452 | $294,000 +1.4% |
| 2012 | -- | $290,000 |
| 2011 | -- | $290,000 -16.2% |
| 2010 | -- | $346,000 |
| 2009 | -- | $346,000 +5.8% |
| 2007 | -- | $327,000 +6.9% |
| 2006 | -- | $306,000 +7.4% |
| 2005 | -- | $285,000 +31.9% |
| 2001 | $2,578 +6.2% | $216,000 +11.9% |
| 2000 | $2,427 | $193,000 |
Find assessor info on the county website
Monthly payment
Est. payment
Payment breakdown
Explore the cost of this home by adjusting the details. Changes won't be saved.Climate risks
Neighborhood: Pinehurst
Nearby schools
Schools provided by the listing agent
- Elementary: Olympic View
- Middle: Jane Addams
- High: Nathan Hale High
Source: NWMLS as distributed by MLS GRID. This data may not be complete. We recommend contacting the local school district to confirm school assignments for this home.

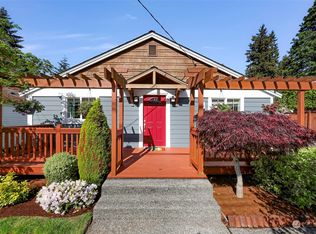
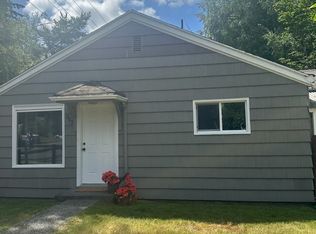

Similar homes
- $899,0007 bd6 ba2.4k sqft11709 26th Avenue NE, Seattle, WA 98125Active
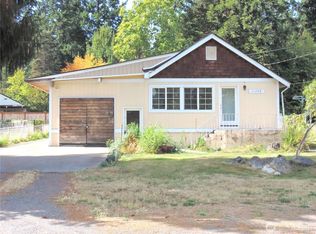 MLS ID #2580109, Tuan D. Ngo. NWMLS as distributed by MLS GRID
- $1,050,0003 bd3 ba2.1k sqft2559 NE 98th Street, Seattle, WA 98115Active
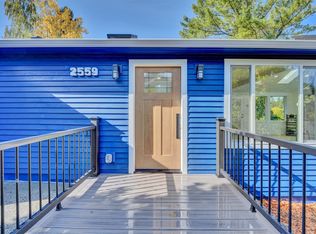 MLS ID #2595821, Ton N. Nguyen. NWMLS as distributed by MLS GRID
- $665,0004 bd2 ba1.7k sqftQueen Anne Add, Seattle, WA 98199Active
 MLS ID #2594863, Russell Katz. NWMLS as distributed by MLS GRID
- $900,0003 bd2 ba2.4k sqft16310 Ashworth Avenue N, Shoreline, WA 98133Active
 MLS ID #2565502, Vannthol M Nguyen. NWMLS as distributed by MLS GRID
