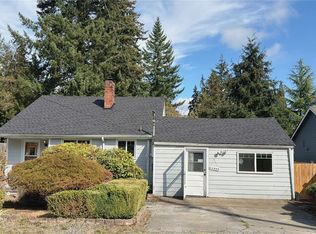
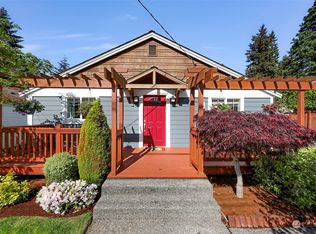
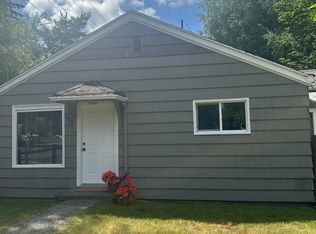
Welcome home to this beautifully updated 2,150 sq ft residence in the heart of Pinehurst! Built in 1949, this home pairs timeless character and charm — think original architectural details and a warm, inviting layout — with a full 2019 renovation completed with permits, offering 3 bedrooms, 2 bathrooms, and the peace of mind of modern systems throughout. The thoughtful layout includes a bonus family room, adding valuable flexible living space beyond the main floor plan — a wonderful spot for movie nights, hobbies, or simply spreading out. Step outside onto the fully fenced 7,200 sq ft lot, offering privacy for pets, gardening, or outdoor entertaining. Garden enthusiasts will love the raised garden boxes and established raspberry bushes, ready to produce right away. A detached work studio/office in the backyard offers the perfect space for a home business, creative studio, or quiet workspace. An oversized single-car garage adds extra room for parking, storage, or projects. Tucked into the quiet, tree-lined Pinehurst neighborhood, you're blocks from Pinehurst Pocket Park, minutes from Jackson Park Golf Course, and a short drive to Northgate's shops, restaurants, and light rail station. Updated, permitted, and full of character — this 1949 Pinehurst charmer is a rare find.
Pending
Listed by: Mezzanine Properties Inc • Jon Woo
Price cut: $26K (8/17)
$899,000
11516 8th Avenue NE, Seattle, WA 98125
3beds
2,150sqft
Single Family Residence
Built in 1949
7,200 Square Feet Lot
$879,500 Zestimate®
$418/sqft
$-- HOA
What's special
Modern systems throughoutEstablished raspberry bushesBonus family roomOriginal architectural detailsOversized single-car garageRaised garden boxesWarm inviting layout
- 36 days
- 783
- 70
Zillow last checked:
Listing updated:
Listed by:
Jon Woo,
Mezzanine Properties Inc
Source: NWMLS as distributed by MLS GRID,MLS#: 2559279
Facts & features
Interior
Bedrooms & bathrooms
- Bedrooms: 3
- Bathrooms: 2
- Full bathrooms: 1
- 3/4 bathrooms: 1
- Main level bathrooms: 2
- Main level bedrooms: 2
Primary bedroom
- Level: Second
Bedroom
- Level: Main
Bedroom
- Level: Main
Bathroom full
- Level: Main
Bathroom three quarter
- Level: Main
Bonus room
- Level: Main
Den office
- Level: Second
Dining room
- Level: Main
Entry hall
- Level: Main
Family room
- Level: Main
Kitchen with eating space
- Level: Main
Living room
- Level: Main
Rec room
- Level: Main
Utility room
- Level: Main
Heating
- Fireplace, 90%+ High Efficiency, Forced Air, Electric
Cooling
- 90%+ High Efficiency, Forced Air
Appliances
- Included: Dishwasher, Dryer, Microwave, Refrigerator, Stove(s)/Range(s), Washer, Dishwasher(s), Dryer(s), Microwave(s), Refrigerator(s), Washer(s), Water Heater: Electric, Water Heater Location: Utility Room
Features
- Dining Room, Pantry
- Flooring: Ceramic Tile, Hardwood, Laminate, Vinyl, Carpet
- Basement: None
- Number of fireplaces: 1
- Fireplace features: Wood Burning, Main Level: 1, Fireplace
Interior area
- Total structure area: 2,150
- Total interior livable area: 2,150 sqft
Property
Parking
- Total spaces: 3
- Parking features: Driveway, Attached Garage, Off Street
- Has attached garage: Yes
- Covered spaces: 2
- Uncovered spaces: 1
Features
- Levels: One and One Half
- Stories: 1
- Entry location: Main
- Patio & porch: Dining Room, Fireplace, Pantry, Water Heater
Lot
- Size: 7,200 Square Feet
- Dimensions: 120 x 60
- Features: Paved, Deck, Fenced-Fully, High Speed Internet, Outbuildings
- Topography: Level
- Residential vegetation: Garden Space
Details
- Parcel number: 6413100133
- Zoning: SF7200
- Zoning description: Jurisdiction: City
- Special conditions: Standard
Construction
Type & style
- Home type: SingleFamily
- Architectural style: Traditional,1 1/2 Story
- Property subtype: Single Family Residence
Materials
- Cement Planked, Cement Plank
- Foundation: Poured Concrete
- Roof: Composition
Condition
- Good
- Year built: 1949
Utilities & green energy
- Electric: Company: Seattle City Light
- Sewer: Sewer Connected, Company: Seattle Public Utilites
- Water: Public, Company: Seattle Public Utilites
- Utilities for property: Comcast, Comcast
Community & HOA
Community
- Subdivision: Pinehurst
Location
- Region: Seattle
Financial & listing details
- Price per square foot: $418/sqft
- Tax assessed value: $975,000
- Annual tax amount: $10,658
- Date on market: 7/22/2026
- Cumulative days on market: 38 days
- Listing terms: Conventional,FHA,VA Loan
- Inclusions: Dishwasher(s), Dryer(s), Microwave(s), Refrigerator(s), Stove(s)/Range(s), Washer(s)
Estimated market value
$879,500
$836,000 - $923,000
$3,775/mo
Price history
| Date | Event | Price |
|---|---|---|
| 8/24/2026 | Pending sale | $899,000$418/sqft |
Source: | ||
| 8/17/2026 | Price change | $899,000-2.8%$418/sqft |
Source: | ||
| 8/5/2026 | Price change | $925,000-2.6%$430/sqft |
Source: | ||
| 7/24/2026 | Listed for sale | $950,000+95.9%$442/sqft |
Source: | ||
| 4/14/2017 | Sold | $485,000$226/sqft |
Source: | ||
Public tax history
| Year | Property taxes | Tax assessment |
|---|---|---|
| 2025 | $10,658 +12.4% | $975,000 +5.1% |
| 2024 | $9,481 +11.4% | $928,000 +10.6% |
| 2023 | $8,513 +4.4% | $839,000 -6.6% |
| 2022 | $8,154 +4.7% | $898,000 +13.7% |
| 2021 | $7,791 +10.4% | $790,000 +17% |
| 2020 | $7,060 +3.8% | $675,000 +2.4% |
| 2019 | $6,804 +13% | $659,000 +2% |
| 2018 | $6,020 +19.1% | $646,000 +39.2% |
| 2017 | $5,053 +501.1% | $464,000 +18.4% |
| 2016 | $841 | $392,000 +9.2% |
| 2015 | $841 | $359,000 +14% |
| 2014 | $841 | $315,000 +9.8% |
| 2013 | $841 | $287,000 +1.4% |
| 2012 | -- | $283,000 +97.9% |
| 2011 | -- | $143,000 |
| 2010 | -- | $143,000 |
| 2009 | -- | $143,000 |
| 2007 | -- | $143,000 |
| 2006 | -- | $143,000 |
| 2005 | -- | $143,000 |
| 2001 | $580 +1.6% | $143,000 |
| 2000 | $571 | $143,000 |
Find assessor info on the county website
Monthly payment
Est. payment
Payment breakdown
Explore the cost of this home by adjusting the details. Changes won't be saved.Climate risks
Neighborhood: Pinehurst
Nearby schools
Schools provided by the listing agent
- Elementary: Olympic Hills
- Middle: Jane Addams
- High: Nathan Hale High
Source: NWMLS as distributed by MLS GRID. This data may not be complete. We recommend contacting the local school district to confirm school assignments for this home.