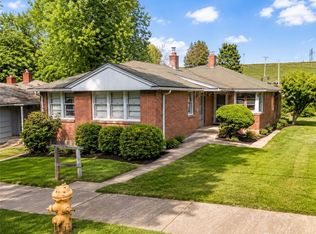
Custom-built, authentic Mid-Century gem with architectural integrity and preserved retro charm. Set on a residential dead-end street, this home sits up high on a rare, double-wide 10,200 sq ft lot in the established Upper Rainier Beach neighborhood. Open space and light surround this impeccably maintained and updated home where pride of ownership threads through its 1959 roots to today. Every effort has been made to care for the original character while big cost upgrades add real value like the brand new roof/gutters, new water heater, new dishwasher, installation of exterior sewer cleanout and elegantly painted interior walls. Quality is felt throughout from the large covered porch to the statement fireplaces on both floors to the generously sized living and dining rooms warm with western exposure light and delightful territorial views. A spacious kitchen with big picture window & eating space open to a private patio overlooking the oversized yard full of potential. Three bedrooms & two baths complete the main level. The full height daylight basement is primed for expansion with over 1,000 sq ft of possibility (already plumbed for a 3rd bathroom). Enjoy a 2-car garage with extra storage & ample driveway space and amazing walking proximity to Kubota Garden (and Redwing Cafe), Lake Washington, the library, community center and Chief Sealth Trail. Excellent bus service and easy commute both north and south with 1-5 just minutes away. Original house plans available!
Active
Listed by: Windermere Real Estate Co. • Tammy Heldridge
$798,000
9612 55th Avenue S, Seattle, WA 98118
3beds
2,480sqft
Single Family Residence
Built in 1959
10,201 Square Feet Lot
$-- Zestimate®
$322/sqft
$-- HOA
What's special
Full height daylight basementDelightful territorial viewsNew dishwasherArchitectural integrityNew water heaterElegantly painted interior wallsPreserved retro charm
- --
- on Zillow
- 1,590
- views
- 180
- saves
Likely to sell faster than
Zillow last checked:
Listing updated:
Listed by:
Tammy Heldridge,
Windermere Real Estate Co.
Source: NWMLS as distributed by MLS GRID,MLS#: 2585221
Facts & features
Interior
Bedrooms & bathrooms
- Bedrooms: 3
- Bathrooms: 2
- Full bathrooms: 1
- 1/2 bathrooms: 1
- Main level bathrooms: 2
- Main level bedrooms: 3
Primary bedroom
- Level: Main
Bedroom
- Level: Main
Bedroom
- Level: Main
Bathroom full
- Level: Main
Other
- Level: Main
Dining room
- Level: Main
Entry hall
- Level: Main
Kitchen with eating space
- Level: Main
Living room
- Level: Main
Utility room
- Level: Lower
Heating
- Fireplace, Forced Air, Oil
Cooling
- None
Appliances
- Included: Dishwasher, Dryer, Refrigerator, Stove(s)/Range(s), Washer, Dishwasher(s), Dryer(s), Refrigerator(s), Washer(s)
Features
- Bath Off Primary, Dining Room
- Flooring: Ceramic Tile, Hardwood, Stone, Vinyl
- Windows: Dbl Pane/Storm Window
- Basement: Daylight,Partially Finished,Unfinished
- Number of fireplaces: 2
- Fireplace features: Wood Burning, Lower Level: 1, Main Level: 1, Fireplace
Interior area
- Total structure area: 2,480
- Total interior livable area: 2,480 sqft
Video & virtual tour
Property
Parking
- Total spaces: 4
- Parking features: Driveway, Attached Garage
- Has attached garage: Yes
- Covered spaces: 2
- Uncovered spaces: 2
Features
- Levels: One
- Stories: 1
- Entry location: Main
- Patio & porch: Bath Off Primary, Dbl Pane/Storm Window, Dining Room, Fireplace, Vaulted Ceiling(s)
- Has view: Yes
- View description: Territorial
Lot
- Size: 10,201 Square Feet
- Features: Dead End Street, Paved, Sidewalk, Cable TV, Fenced-Partially, Patio, Shop
- Topography: Partial Slope,Terraces
- Residential vegetation: Brush, Fruit Trees, Garden Space
Details
- Parcel number: 1895000205
- Special conditions: Standard
Construction
Type & style
- Home type: SingleFamily
- Architectural style: 1 Story w/Bsmnt.
- Property subtype: Single Family Residence
Materials
- Brick, Wood Siding
- Roof: Composition
Condition
- Year built: 1959
Utilities & green energy
- Electric: Company: City of Seattle
- Sewer: Sewer Connected, Company: SPU
- Water: Public, Company: SPU
Community & HOA
Community
- Subdivision: Upper Rainier Beach
Location
- Region: Seattle
Financial & listing details
- Price per square foot: $322/sqft
- Tax assessed value: $723,000
- Annual tax amount: $8,175
- Date on market: 9/30/2026
- Listing terms: Conventional,VA Loan
- Inclusions: Dishwasher(s), Dryer(s), Refrigerator(s), Stove(s)/Range(s), Washer(s)
Estimated market value
Not available
Estimated sales range
Not available
Not available
Price history
| Date | Event | Price |
|---|---|---|
| 9/30/2026 | Listed for sale | $798,000-10.3%$322/sqft |
Source:  NWMLS as distributed by MLS GRID #2585221 Report a problem NWMLS as distributed by MLS GRID #2585221 Report a problem | ||
| 12/31/2024 | Sold | $889,500+37.1%$359/sqft |
Source: NWMLS as distributed by MLS GRID #2313141 Report a problem | ||
| 12/6/2024 | Pending sale | $649,000$262/sqft |
Source: NWMLS as distributed by MLS GRID #2313141 Report a problem | ||
| 11/27/2024 | Listed for sale | $649,000$262/sqft |
Source: NWMLS as distributed by MLS GRID #2313141 Report a problem | ||
Public tax history
| Year | Property taxes | Tax assessment |
|---|---|---|
| 2025 | $8,175 +17.6% | $723,000 +11.4% |
| 2024 | $6,950 +8% | $649,000 +6.7% |
| 2023 | $6,438 +0.7% | $608,000 -10.5% |
| 2022 | $6,392 +8.4% | $679,000 +18.3% |
| 2021 | $5,898 +4.9% | $574,000 +10.2% |
| 2020 | $5,622 +2.6% | $521,000 +1% |
| 2019 | $5,481 +22% | $516,000 +11.7% |
| 2018 | $4,492 +7.4% | $462,000 +23.9% |
| 2017 | $4,184 +53.7% | $373,000 +11.7% |
| 2016 | $2,721 | $334,000 +17.6% |
| 2015 | $2,721 | $284,000 +16.4% |
| 2014 | $2,721 | $244,000 +26.4% |
| 2013 | $2,721 | $193,000 -16.8% |
| 2012 | -- | $232,000 -10.8% |
| 2011 | -- | $260,000 -6.8% |
| 2010 | -- | $279,000 |
| 2009 | -- | $279,000 +1.1% |
| 2007 | -- | $276,000 +6.6% |
| 2006 | -- | $259,000 +2.8% |
| 2005 | -- | $252,000 +34.8% |
| 2001 | $2,246 +5.2% | $187,000 +10.7% |
| 2000 | $2,135 | $169,000 |
Find assessor info on the county website
Monthly payment
Est. payment
Payment breakdown
Explore the cost of this home by adjusting the details. Changes won't be saved.Climate risks
Neighborhood: Rainier Beach
Similar homes
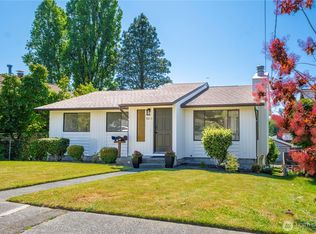
- $785,0004 bd2 ba2.4k sqft2501 SW 112th Street, Seattle, WA 98146Active
 MLS ID #2563054, Michael Witt. NWMLS as distributed by MLS GRID
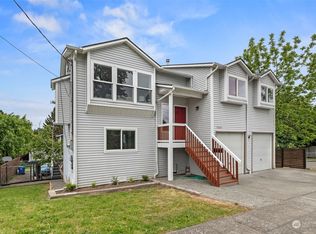
 - $799,9504 bd4 ba2.1k sqft13336 35th Avenue S, Tukwila, WA 98168Active
 MLS ID #2564963, Tracy Robillard. NWMLS as distributed by MLS GRID
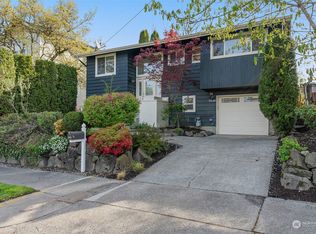
 - $749,0003 bd2 ba1.5k sqft4910 19th Avenue S, Seattle, WA 98108Active
 MLS ID #2568758, Iolanthe Chan-McCarthy. NWMLS as distributed by MLS GRID
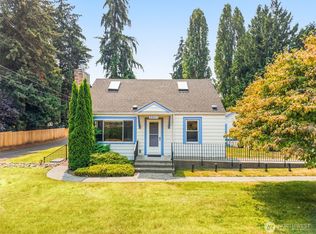
 - $749,9956 bd3 ba2.5k sqftJefferson Park Div 02, Seattle, WA 98178Active
 MLS ID #2571802, Adisu Fanta. NWMLS as distributed by MLS GRID
