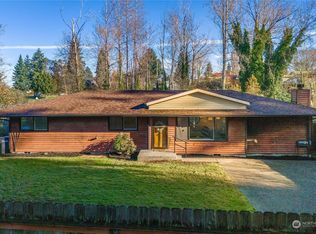
A rare combination of space, privacy and possibility! Set on a private, level 2/3-acre setting surrounded by mature greenery, this 4-bedroom, 2.5-bath, 2,500 SF home offers an incredible amount of flexibility. The lower level features a complete mother-in-law apartment with its own separate entrance, ideal for guests, extended living, work-from-home space or more. Fresh interior paint and new flooring make the home move-in ready, while still leaving plenty of opportunity to make it your own. Outside, a detached 2-car garage offers excellent parking and storage, plus a loft above for additional flex space. The generous driveway, expansive backyard and lush natural surroundings create a wonderful sense of seclusion, while two additional parcels directly connected to the property add even more greenery and exciting possibilities for the future. Double- and triple-pane windows add comfort throughout. A truly unique property with the freedom to live, create and make it your own for years to come!
Active
Listed by: Pointe3 Real Estate • Anthony DeShaw • 206-222-7522
$699,000
12216 12th Avenue S, Seattle, WA 98168
3beds
2,500sqft
Single Family Residence
Built in 1931
0.67 Acres Lot
$683,100 Zestimate®
$280/sqft
$-- HOA
What's special
Expansive backyardGenerous drivewayDouble- and triple-pane windowsFresh interior paintLush natural surroundingsNew flooring
- --
- on Zillow
- 1,494
- views
- 165
- saves
Zillow last checked:
Listing updated:
Listed by:
Anthony DeShaw 206-222-7522 anthony@pointe3.com,
Pointe3 Real Estate,
Ashley J. Hayes 206-799-9949,
Pointe3 Real Estate
Source: NWMLS as distributed by MLS GRID,MLS#: 2583835
Facts & features
Interior
Bedrooms & bathrooms
- Bedrooms: 3
- Bathrooms: 3
- Full bathrooms: 2
- 1/2 bathrooms: 1
- Main level bathrooms: 2
Bedroom
- Level: Fourth
Bedroom
- Level: Fourth
Bedroom
- Level: Fourth
Bathroom full
- Level: Main
Bathroom full
- Level: Second
Other
- Level: Main
Bonus room
- Level: Second
Den office
- Level: Second
Kitchen without eating space
- Level: Main
Living room
- Level: Main
Rec room
- Level: Lower
Heating
- Fireplace, Baseboard, Electric, Wood
Cooling
- None
Appliances
- Included: Dishwasher, Dryer, Refrigerator, Stove(s)/Range(s), Washer, Dishwasher(s), Dryer(s), Refrigerator(s), Washer(s), Water Heater: Electric, Water Heater Location: Downstairs Utility Closet
Features
- Dining Room
- Flooring: Vinyl Plank
- Windows: Triple Pane Windows
- Number of fireplaces: 2
- Fireplace features: Electric, Lower Level: 1, Main Level: 1, Fireplace
Interior area
- Total structure area: 2,500
- Total interior livable area: 2,500 sqft
Property
Parking
- Total spaces: 2
- Parking features: Detached Garage, RV Parking
- Has garage: Yes
- Covered spaces: 2
Features
- Levels: Multi/Split
- Patio & porch: Second Kitchen, Dining Room, Fireplace, Triple Pane Windows, Water Heater
Lot
- Size: 0.67 Acres
- Features: Cable TV, Deck, Fenced-Partially, High Speed Internet, Outbuildings, RV Parking, Shop
- Topography: Level
- Residential vegetation: Brush, Garden Space, Wooded
Details
- Parcel number: 8018600965
- Zoning description: Jurisdiction: County
- Special conditions: Standard
Construction
Type & style
- Home type: SingleFamily
- Architectural style: Multi Level
- Property subtype: Single Family Residence
Materials
- Wood Siding
- Foundation: Poured Concrete
- Roof: Flat
Condition
- Good
- Year built: 1931
- Major remodel year: 1931
Utilities & green energy
- Electric: Company: Seattle City Light
- Sewer: Septic Tank
- Water: Public
Community & HOA
Community
- Subdivision: Boulevard Park
Location
- Region: Seattle
Financial & listing details
- Price per square foot: $280/sqft
- Tax assessed value: $565,000
- Annual tax amount: $6,638
- Date on market: 9/18/2026
- Listing terms: Conventional
- Inclusions: Dishwasher(s), Dryer(s), Refrigerator(s), Stove(s)/Range(s), Washer(s)
Estimated market value
$683,100
$649,000 - $717,000
$3,757/mo
Price history
| Date | Event | Price |
|---|---|---|
| 9/18/2026 | Listed for sale | $699,000+91.5%$280/sqft |
Source:  NWMLS as distributed by MLS GRID #2583835 Report a problem NWMLS as distributed by MLS GRID #2583835 Report a problem | ||
| 3/19/2021 | Listing removed | -- |
Source: Zillow Rental Network Premium Report a problem | ||
| 3/10/2021 | Listed for rent | $2,695+17.2%$1/sqft |
Source: Zillow Rental Network Premium Report a problem | ||
| 8/4/2017 | Listing removed | $2,300$1/sqft |
Source: Zillow Rental Network Report a problem | ||
| 7/15/2017 | Listed for rent | $2,300+15.3%$1/sqft |
Source: Zillow Rental Network Report a problem | ||
| 4/8/2015 | Listing removed | $1,995$1/sqft |
Source: Zillow Rental Network Report a problem | ||
| 4/3/2015 | Listed for rent | $1,995$1/sqft |
Source: Zillow Rental Network Report a problem | ||
| 6/26/2014 | Listing removed | $1,995$1/sqft |
Source: Zillow Rental Network Report a problem | ||
| 6/12/2014 | Listed for rent | $1,995$1/sqft |
Source: Zillow Rental Network Report a problem | ||
| 3/24/2011 | Listing removed | $364,950$146/sqft |
Source: Owner Report a problem | ||
| 10/27/2008 | Listed for sale | $364,950+28.1%$146/sqft |
Source: Owner Report a problem | ||
| 7/29/2005 | Sold | $285,000$114/sqft |
Source: NWMLS as distributed by MLS GRID #25082876 Report a problem | ||
Public tax history
| Year | Property taxes | Tax assessment |
|---|---|---|
| 2025 | $6,639 +8.6% | $565,000 +2.5% |
| 2024 | $6,115 +9.2% | $551,000 +14.1% |
| 2023 | $5,600 -1.7% | $483,000 -7.6% |
| 2022 | $5,695 +0.9% | $523,000 +13.9% |
| 2021 | $5,643 +9.7% | $459,000 +13.9% |
| 2020 | $5,143 +1.9% | $403,000 +1% |
| 2019 | $5,045 +11.6% | $399,000 +3.4% |
| 2018 | $4,520 +3.9% | $386,000 +24.5% |
| 2017 | $4,353 +51.9% | $310,000 +25% |
| 2016 | $2,865 | $248,000 +17% |
| 2015 | $2,865 | $212,000 +4.4% |
| 2014 | $2,865 | $203,000 +17.3% |
| 2013 | $2,865 | $173,000 +0.6% |
| 2012 | -- | $172,000 -9.5% |
| 2011 | -- | $190,000 -15.6% |
| 2010 | -- | $225,000 |
| 2009 | -- | $225,000 +0.9% |
| 2007 | -- | $223,100 +1% |
| 2006 | -- | $221,000 +6.3% |
| 2005 | -- | $208,000 +26.8% |
| 2001 | $2,144 +6.2% | $164,000 +10.1% |
| 2000 | $2,019 | $149,000 |
Find assessor info on the county website
Monthly payment
Est. payment
Payment breakdown
Explore the cost of this home by adjusting the details. Changes won't be saved.Climate risks
Neighborhood: Southern Heights
Nearby schools
Schools provided by the listing agent
- Elementary: Cedarhurst Elem
- Middle: Glacier Middle School
- High: Evergreen High
Source: NWMLS as distributed by MLS GRID. This data may not be complete. We recommend contacting the local school district to confirm school assignments for this home.
Similar homes
- $690,0005 bd2 ba2.1k sqft13812 9th Place S, Burien, WA 98168Active
 MLS ID #2579113, Rebecca L Pitts. NWMLS as distributed by MLS GRID
 - $665,0003 bd2 ba2.6k sqft1405 S 100th Street, Seattle, WA 98168Active
 MLS ID #2574696, Kyle Vu. NWMLS as distributed by MLS GRID
 - $725,0004 bd4 ba1.9k sqftKings Rainier Beach Add, Seattle, WA 98118Active
 MLS ID #2594416, Karen M. Sanford. NWMLS as distributed by MLS GRID
 - $608,0004 bd3 ba2.9k sqft4848 S 170th Street, SeaTac, WA 98188Active
 MLS ID #2594220, Caelyn Gillaspie. NWMLS as distributed by MLS GRID
