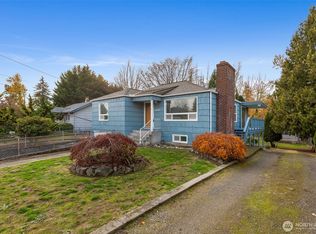
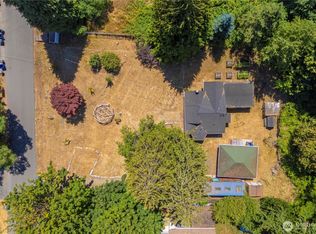
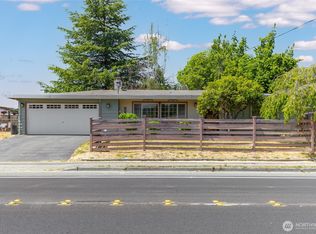
Calling all visionaries, investors, and buyers ready to create something special! This Burien fixer offers an exciting opportunity to bring your ideas to life. Conveniently located near Sea-Tac Airport, major commuter routes, shopping, dining, and everyday amenities. The property features a private swimming pool and plenty of potential for those looking to renovate and build equity. A great candidate for a rehab loan, this home is ready for someone with a vision to transform it into their dream home or investment. Bring your contractor, your imagination, and your plans—this one is all about the possibilities!
Pending
Listed by: Berkshire Hathaway HS NW • Diane M. Grim
$475,000
12042 14th Avenue S, Burien, WA 98168
3beds
1,400sqft
Single Family Residence
Built in 1958
10,624 Square Feet Lot
$-- Zestimate®
$339/sqft
$-- HOA
What's special
Private swimming pool
- --
- on Zillow
- 2,400
- views
- 391
- saves
Likely to sell faster than
Zillow last checked:
Listing updated:
Listed by:
Diane M. Grim,
Berkshire Hathaway HS NW
Source: NWMLS as distributed by MLS GRID,MLS#: 2583209
Facts & features
Interior
Bedrooms & bathrooms
- Bedrooms: 3
- Bathrooms: 2
- Full bathrooms: 1
- 1/2 bathrooms: 1
- Main level bathrooms: 2
- Main level bedrooms: 3
Primary bedroom
- Level: Main
Bedroom
- Level: Main
Bedroom
- Level: Main
Bathroom full
- Level: Main
Other
- Level: Main
Entry hall
- Level: Main
Kitchen with eating space
- Level: Main
Living room
- Level: Main
Heating
- Fireplace, Forced Air, Electric, Natural Gas
Cooling
- None
Appliances
- Included: Dishwasher, Dryer, Microwave, Refrigerator, See Remarks, Stove(s)/Range(s), Washer, Dishwasher(s), Dryer(s), Microwave(s), Refrigerator(s), Washer(s)
Features
- Flooring: Ceramic Tile, Stone, Vinyl, Vinyl Plank, Carpet
- Windows: Dbl Pane/Storm Window, Triple Pane Windows
- Basement: None
- Number of fireplaces: 1
- Fireplace features: Gas, Main Level: 1, Fireplace
Interior area
- Total structure area: 1,400
- Total interior livable area: 1,400 sqft
Property
Parking
- Total spaces: 5
- Parking features: Attached Carport, Driveway, Off Street
- Has carport: Yes
- Covered spaces: 2
- Uncovered spaces: 3
Features
- Levels: One
- Stories: 1
- Entry location: Main
- Patio & porch: Dbl Pane/Storm Window, Fireplace, Triple Pane Windows
- Pool features: In Ground, In-Ground
- Has view: Yes
- View description: Territorial
Lot
- Size: 10,624 Square Feet
- Features: Paved, Fenced-Fully, Patio
- Topography: Level,Partial Slope
Details
- Parcel number: 8018600220
- Zoning: R2
- Zoning description: Jurisdiction: City
- Special conditions: Standard
Construction
Type & style
- Home type: SingleFamily
- Architectural style: 1 Story
- Property subtype: Single Family Residence
Materials
- Brick
- Foundation: Poured Concrete
- Roof: Composition
Condition
- Year built: 1958
- Major remodel year: 1958
Utilities & green energy
- Sewer: Septic Tank, Company: SEPTIC
- Water: Public
Community & HOA
Community
- Subdivision: Burien
Location
- Region: Seattle
Financial & listing details
- Price per square foot: $339/sqft
- Tax assessed value: $534,000
- Annual tax amount: $6,287
- Date on market: 9/16/2026
- Listing terms: Rehab Loan
- Inclusions: Dishwasher(s), Dryer(s), Microwave(s), Refrigerator(s), See Remarks, Stove(s)/Range(s), Washer(s)
Estimated market value
Not available
Estimated sales range
Not available
Not available
Price history
| Date | Event | Price |
|---|---|---|
| 9/24/2026 | Pending sale | $475,000$339/sqft |
Source:  NWMLS as distributed by MLS GRID #2583209 Report a problem NWMLS as distributed by MLS GRID #2583209 Report a problem | ||
| 9/16/2026 | Listed for sale | $475,000$339/sqft |
Source: NWMLS as distributed by MLS GRID #2583209 Report a problem | ||
Public tax history
| Year | Property taxes | Tax assessment |
|---|---|---|
| 2025 | $6,288 +5% | $534,000 -0.9% |
| 2024 | $5,987 +9.3% | $539,000 +14.2% |
| 2023 | $5,478 -1.6% | $472,000 -7.6% |
| 2022 | $5,569 +0.8% | $511,000 +13.8% |
| 2021 | $5,524 +9.8% | $449,000 +14% |
| 2020 | $5,033 +2% | $394,000 +1% |
| 2019 | $4,935 +19.2% | $390,000 +10.8% |
| 2018 | $4,139 +3.7% | $352,000 +24.4% |
| 2017 | $3,989 +51.9% | $283,000 +25.2% |
| 2016 | $2,626 | $226,000 +17.1% |
| 2015 | $2,626 | $193,000 +4.3% |
| 2014 | $2,626 | $185,000 +17.1% |
| 2013 | $2,626 | $158,000 -4.8% |
| 2012 | -- | $166,000 -9.3% |
| 2011 | -- | $183,000 -12% |
| 2010 | -- | $208,000 |
| 2009 | -- | $208,000 +1% |
| 2007 | -- | $206,000 +6.7% |
| 2006 | -- | $193,000 +6.6% |
| 2005 | -- | $181,000 +31.2% |
| 2001 | $1,818 +5.6% | $138,000 +9.5% |
| 2000 | $1,721 | $126,000 |
Find assessor info on the county website
Monthly payment
Est. payment
Payment breakdown
Explore the cost of this home by adjusting the details. Changes won't be saved.Climate risks
Neighborhood: Southern Heights
Nearby schools
Schools provided by the listing agent
- Elementary: Cedarhurst Elem
- Middle: Glacier Middle School
- High: Evergreen High
Source: NWMLS as distributed by MLS GRID. This data may not be complete. We recommend contacting the local school district to confirm school assignments for this home.
Similar homes
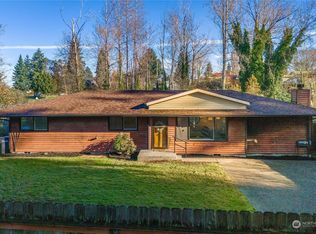
- $520,0003 bd2 ba1.3k sqft12027 10th Avenue S, Seattle, WA 98168Active
 MLS ID #2530516, Briana Schiavone. NWMLS as distributed by MLS GRID
 - $575,0003 bd2 ba1.8k sqft10454 2nd Avenue S, Seattle, WA 98168Active
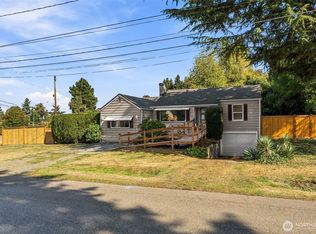 MLS ID #2577720, Nathan Mathisen. NWMLS as distributed by MLS GRID
 - $479,5003 bd2 ba1.3k sqft24325 16th Avenue S, Des Moines, WA 98198Active
 MLS ID #2566208, Jeimy Rivas Ruiz. NWMLS as distributed by MLS GRID
 - $465,0003 bd1 ba740 sqftSouth Park Plat, Seattle, WA 98108Active
 MLS ID #2573004, Therese Bianchi. NWMLS as distributed by MLS GRID
