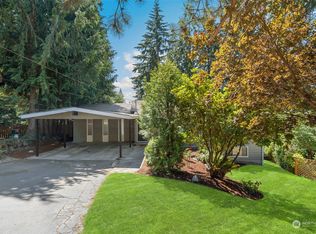
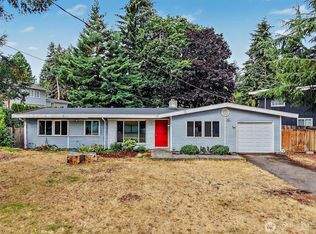
Located in Marine Hills on a quiet cul-de-sac, this classic home welcomes you with abundant natural light, vaulted ceilings & striking picture windows. A bright slate entry opens to beautiful hardwood floors & a warm, inviting floor plan. The spacious living room features a wood-burning fireplace & flows seamlessly into the dining room. The light-filled kitchen offers slab granite countertops, a cozy breakfast nook. Updated bathrooms bring modern appeal, while custom built-ins add thoughtful storage to every bedroom. The primary suite features a private, updated bath. Downstairs, the entertainer’s dream rec room is designed for fun, with durable vinyl plank flooring, custom bar with kegerator, refrigerator, recessed lighting & surround-sound wiring. New windows. New electrical panel. New driveway. Outside, the fully fenced yard features a deck & expansive backyard with plenty of room to relax, entertain, garden, or enjoy the outdoors. A wonderful combination of character, comfort, and versatile living space in a desirable Marine Hills location. Walk to the private Marine Hills swim club. Enjoy the nature paths.
Active
Listed by: Keller Williams Realty PS • Patti Gifford
Price cut: $5K (9/21)
$670,000
810 S 301st Place, Federal Way, WA 98003
3beds
2,100sqft
Single Family Residence
Built in 1962
0.28 Acres Lot
$665,700 Zestimate®
$319/sqft
$-- HOA
What's special
Wood-burning fireplaceLight-filled kitchenBeautiful hardwood floorsAbundant natural lightRecessed lightingUpdated bathroomsNew windows
- --
- on Zillow
- 278
- views
- 38
- saves
Zillow last checked:
Listing updated:
Listed by:
Patti Gifford,
Keller Williams Realty PS
Source: NWMLS as distributed by MLS GRID,MLS#: 2570055
Facts & features
Interior
Bedrooms & bathrooms
- Bedrooms: 3
- Bathrooms: 3
- Full bathrooms: 1
- 3/4 bathrooms: 1
- 1/2 bathrooms: 1
Primary bedroom
- Level: Second
Bedroom
- Level: Second
Bedroom
- Level: Second
Bathroom full
- Level: Second
Bathroom three quarter
- Level: Second
Other
- Level: Lower
Dining room
- Level: Second
Entry hall
- Level: Split
Kitchen with eating space
- Level: Second
Living room
- Level: Second
Rec room
- Level: Lower
Utility room
- Level: Lower
Heating
- Fireplace, Forced Air, Electric, Wood
Cooling
- None
Appliances
- Included: Dishwasher, Refrigerator, Stove(s)/Range(s), Dishwasher(s), Refrigerator(s), Water Heater: Electric
Features
- Bath Off Primary, Dining Room
- Flooring: Hardwood, Slate, Vinyl, Vinyl Plank
- Windows: Dbl Pane/Storm Window
- Basement: Finished
- Number of fireplaces: 2
- Fireplace features: Lower Level: 1, Upper Level: 1, Fireplace
Interior area
- Total structure area: 2,100
- Total interior livable area: 2,100 sqft
Property
Parking
- Total spaces: 2
- Parking features: Attached Garage, RV Parking
- Has attached garage: Yes
- Covered spaces: 2
Features
- Levels: Multi/Split
- Entry location: Split
- Patio & porch: Bath Off Primary, Dbl Pane/Storm Window, Dining Room, Fireplace, Vaulted Ceiling(s), Water Heater
Lot
- Size: 0.28 Acres
- Features: Cul-De-Sac, Paved, Cable TV, Deck, Fenced-Fully, High Speed Internet, Patio, RV Parking
- Topography: Level,Partial Slope
- Residential vegetation: Garden Space
Details
- Parcel number: 5152200020
- Special conditions: Standard
- Other equipment: Leased Equipment: None
Construction
Type & style
- Home type: SingleFamily
- Architectural style: Split Entry
- Property subtype: Single Family Residence
Materials
- Brick, Wood Siding
- Foundation: Poured Concrete
- Roof: Flat
Condition
- Year built: 1962
Utilities & green energy
- Electric: Company: PSE
- Sewer: Septic Tank, Company: Septic
- Water: Public, Company: Lakehaven
Community & HOA
Community
- Subdivision: Marine Hills
Location
- Region: Federal Way
Financial & listing details
- Price per square foot: $319/sqft
- Tax assessed value: $601,000
- Annual tax amount: $6,175
- Date on market: 8/22/2026
- Listing terms: Conventional,FHA,VA Loan
- Inclusions: Dishwasher(s), Leased Equipment, Refrigerator(s), Stove(s)/Range(s)
Estimated market value
$665,700
$632,000 - $699,000
$3,508/mo
Price history
| Date | Event | Price |
|---|---|---|
| 9/21/2026 | Price change | $670,000-0.7%$319/sqft |
Source:  NWMLS as distributed by MLS GRID #2570055 Report a problem NWMLS as distributed by MLS GRID #2570055 Report a problem | ||
| 8/22/2026 | Listed for sale | $675,000+15.4%$321/sqft |
Source: NWMLS as distributed by MLS GRID #2570055 Report a problem | ||
| 8/15/2023 | Sold | $584,950-2.5%$279/sqft |
Source: NWMLS as distributed by MLS GRID #2130594 Report a problem | ||
| 7/19/2023 | Pending sale | $599,950$286/sqft |
Source: NWMLS as distributed by MLS GRID #NWM2130594 Report a problem | ||
| 7/12/2023 | Price change | $599,950-4%$286/sqft |
Source: NWMLS as distributed by MLS GRID #NWM2130594 Report a problem | ||
| 6/23/2023 | Listed for sale | $624,950+109.7%$298/sqft |
Source: NWMLS as distributed by MLS GRID #NWM2130594 Report a problem | ||
| 5/6/2015 | Sold | $298,000+1.1%$142/sqft |
Source: NWMLS as distributed by MLS GRID #745380 Report a problem | ||
| 4/1/2015 | Pending sale | $294,900$140/sqft |
Source: Caliber Real Estate #745380 Report a problem | ||
| 3/31/2015 | Listed for sale | $294,900$140/sqft |
Source: Caliber Real Estate #745380 Report a problem | ||
| 3/30/2015 | Pending sale | $294,900$140/sqft |
Source: Caliber Real Estate #745380 Report a problem | ||
| 3/11/2015 | Price change | $294,900-1.4%$140/sqft |
Source: Caliber Real Estate #745380 Report a problem | ||
| 2/20/2015 | Listed for sale | $299,000+46.6%$142/sqft |
Source: Caliber Real Estate #745380 Report a problem | ||
| 11/6/2014 | Sold | $204,000-23%$97/sqft |
Source: Public Record Report a problem | ||
| 9/12/2008 | Sold | $265,000-9.3%$126/sqft |
Source: NWMLS as distributed by MLS GRID #28084991 Report a problem | ||
| 5/5/2008 | Sold | $292,039-14.6%$139/sqft |
Source: Public Record Report a problem | ||
| 5/17/2007 | Sold | $342,000$163/sqft |
Source: NWMLS as distributed by MLS GRID #27041450 Report a problem | ||
Public tax history
| Year | Property taxes | Tax assessment |
|---|---|---|
| 2025 | $6,176 +7.8% | $601,000 +5.3% |
| 2024 | $5,727 +1.1% | $571,000 +10.7% |
| 2023 | $5,664 +3.3% | $516,000 -7.4% |
| 2022 | $5,486 +9.2% | $557,000 +26% |
| 2021 | $5,021 +9.9% | $442,000 +17.2% |
| 2020 | $4,567 +4.8% | $377,000 +3.6% |
| 2019 | $4,357 +17.9% | $364,000 +14.1% |
| 2018 | $3,697 -11.1% | $319,000 +9.6% |
| 2017 | $4,161 +17.3% | $291,000 +11.5% |
| 2016 | $3,548 | $261,000 -0.8% |
| 2015 | $3,548 | $263,000 +8.2% |
| 2014 | $3,548 | $243,000 +10% |
| 2013 | $3,548 | $221,000 +11.6% |
| 2012 | -- | $198,000 -6.2% |
| 2011 | -- | $211,000 -15.9% |
| 2010 | -- | $251,000 |
| 2009 | -- | $251,000 -4.2% |
| 2007 | -- | $262,000 +5.2% |
| 2006 | -- | $249,000 +10.7% |
| 2005 | -- | $225,000 +33.1% |
| 2001 | $2,271 +3.6% | $169,000 +7.6% |
| 2000 | $2,193 | $157,000 |
Find assessor info on the county website
Monthly payment
Est. payment
Payment breakdown
Explore the cost of this home by adjusting the details. Changes won't be saved.Climate risks
Neighborhood: Marine Hills
Nearby schools
Schools provided by the listing agent
- Elementary: Nautilus Elem
- Middle: Sacajawea Jnr High
- High: Federal Way Snr High
Source: NWMLS as distributed by MLS GRID. This data may not be complete. We recommend contacting the local school district to confirm school assignments for this home.

Similar homes
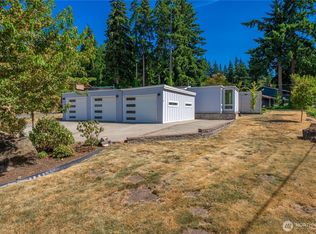
- $600,0003 bd2 ba1.3k sqft30025 14th Avenue S, Federal Way, WA 98003Active
 MLS ID #2583615, Josiah Toole. NWMLS as distributed by MLS GRID
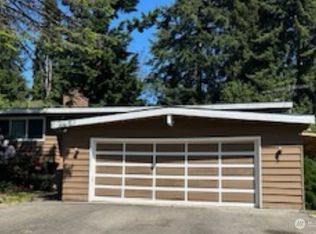
 - $649,0004 bd3 ba1.9k sqftSteel Lake Estates, Federal Way, WA 98003Active
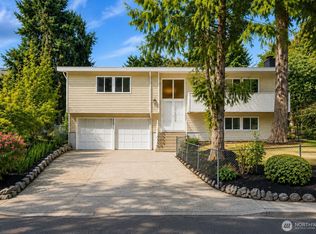 MLS ID #2573645, Adriano Tori. NWMLS as distributed by MLS GRID
 - $599,9504 bd2 ba2.2k sqft30420 2nd Avenue S, Federal Way, WA 98003Active
 MLS ID #2567330, Eugene Shuliak. NWMLS as distributed by MLS GRID
 - $499,0004 bd2 ba1.5k sqft29751 3rd Avenue S, Federal Way, WA 98003Active
 MLS ID #2568607, Jim McConville. NWMLS as distributed by MLS GRID
