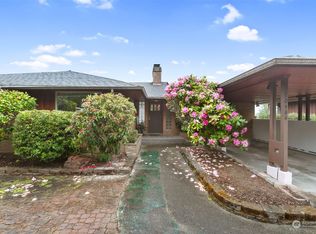
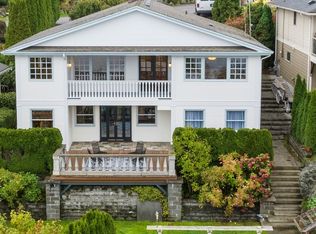
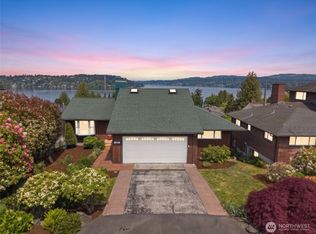
NEW ADJUSTED PRICE! Perched above the south shores of Lake Washington in the coveted Lakeridge community, this timeless mid-century home showcases breathtaking lake and Cascade Mountain views while offering the perfect blend of classic character and thoughtful updates. The spacious living room features a cozy fireplace and six built-in surround sound speakers, creating an inviting space for relaxing or entertaining. The functional floor plan includes a private primary suite with a 3/4 bath, and all appliances stay, making this home move-in ready. The dining room opens through a large sliding glass door to an expansive wraparound deck, where you'll overlook stunning Lake Washington views and exceptional indoor-outdoor living. Crown molding throughout and custom built-in wall shelving add warmth and architectural charm. Major updates include a 50-year roof installed in 2019 and LeafGuard gutters for added peace of mind. Downstairs offers a one-car attached garage, washer and dryer, and a convenient laundry sink. Outside, the flat backyard provides space to garden, play, or unwind, with an existing French drain already in place. Conveniently located with easy access to Seattle, Renton, parks, and major commuting routes, this is a rare opportunity to own a well-maintained home with incredible views, timeless design, and endless potential.
Active
Listed by: eXp Realty • Andrew Hayashi
Price cut: $20K (9/8)
$795,000
7515 S Laurel Street, Seattle, WA 98178
3beds
1,560sqft
Single Family Residence
Built in 1949
5,767 Square Feet Lot
$783,500 Zestimate®
$510/sqft
$-- HOA
What's special
Cozy fireplaceWasher and dryerOne-car attached garageCustom built-in wall shelvingCrown molding throughoutExisting french drainStunning lake washington views
- --
- on Zillow
- 2,030
- views
- 234
- saves
Likely to sell faster than
Zillow last checked:
Listing updated:
Listed by:
Andrew Hayashi,
eXp Realty,
Karina Hayashi,
eXp Realty
Source: NWMLS as distributed by MLS GRID,MLS#: 2547645
Facts & features
Interior
Bedrooms & bathrooms
- Bedrooms: 3
- Bathrooms: 2
- Full bathrooms: 1
- 3/4 bathrooms: 1
- Main level bathrooms: 2
- Main level bedrooms: 3
Primary bedroom
- Level: Main
Bedroom
- Level: Main
Bedroom
- Level: Main
Bathroom full
- Level: Main
Bathroom three quarter
- Level: Main
Dining room
- Level: Main
Kitchen without eating space
- Level: Main
Living room
- Level: Main
Utility room
- Level: Lower
Heating
- Fireplace, Forced Air, Electric, Oil
Cooling
- Forced Air
Appliances
- Included: Dishwasher, Dryer, Microwave, Refrigerator, Stove(s)/Range(s), Washer, Dishwasher(s), Dryer(s), Microwave(s), Refrigerator(s), Washer(s), Water Heater: Electric, Water Heater Location: LL Utility Room
Features
- Bath Off Primary, Ceiling Fan(s), Dining Room
- Flooring: Hardwood, Vinyl Plank, Carpet
- Windows: Dbl Pane/Storm Window
- Basement: Unfinished
- Number of fireplaces: 1
- Fireplace features: Wood Burning, Main Level: 1, Fireplace
Interior area
- Total structure area: 1,560
- Total interior livable area: 1,560 sqft
Video & virtual tour
Property
Parking
- Total spaces: 2
- Parking features: Driveway, Attached Garage
- Has attached garage: Yes
- Covered spaces: 1
- Uncovered spaces: 1
Features
- Levels: One
- Stories: 1
- Patio & porch: Bath Off Primary, Ceiling Fan(s), Dbl Pane/Storm Window, Dining Room, Fireplace, Water Heater
- Has view: Yes
- View description: City, Lake, Mountain(s)
- Has water view: Yes
- Water view: Lake
Lot
- Size: 5,767 Square Feet
- Features: Paved, Cable TV, Deck, Fenced-Partially, Gas Available, High Speed Internet
- Topography: Level,Partial Slope
- Residential vegetation: Garden Space
Details
- Parcel number: 4058800495
- Zoning: R6
- Zoning description: Jurisdiction: County
- Special conditions: Standard
Construction
Type & style
- Home type: SingleFamily
- Architectural style: 1 Story w/Bsmnt.
- Property subtype: Single Family Residence
Materials
- Wood Siding
- Foundation: Poured Concrete
- Roof: Composition
Condition
- Good
- Year built: 1949
- Major remodel year: 1949
Utilities & green energy
- Electric: Company: Seattle City Light
- Sewer: Sewer Connected, Company: Skyway Water & Sewer
- Water: Public, Company: Skyway Water & Sewer
Community & HOA
Community
- Subdivision: Lakeridge
Location
- Region: Seattle
Financial & listing details
- Price per square foot: $510/sqft
- Tax assessed value: $785,000
- Annual tax amount: $9,147
- Date on market: 7/9/2026
- Listing terms: Conventional,FHA,VA Loan
- Inclusions: Dishwasher(s), Dryer(s), Microwave(s), Refrigerator(s), Stove(s)/Range(s), Washer(s)
Estimated market value
$783,500
$744,000 - $823,000
$3,614/mo
Price history
| Date | Event | Price |
|---|---|---|
| 9/8/2026 | Price change | $795,000-2.5%$510/sqft |
Source:  NWMLS as distributed by MLS GRID #2547645 Report a problem NWMLS as distributed by MLS GRID #2547645 Report a problem | ||
| 8/15/2026 | Price change | $815,000-4.1%$522/sqft |
Source: eXp Realty #2547645 Report a problem | ||
| 7/9/2026 | Listed for sale | $850,000+41.7%$545/sqft |
Source: NWMLS as distributed by MLS GRID #2547645 Report a problem | ||
| 6/19/2019 | Sold | $600,000+2.6%$385/sqft |
Source: NWMLS as distributed by MLS GRID #1452169 Report a problem | ||
| 6/19/2019 | Listed for sale | $585,000$375/sqft |
Source: Coldwell Banker Bain #1452169 Report a problem | ||
| 5/20/2019 | Pending sale | $585,000$375/sqft |
Source: Coldwell Banker Bain #1452169 Report a problem | ||
| 5/16/2019 | Listed for sale | $585,000+103.8%$375/sqft |
Source: Coldwell Banker Bain #1452169 Report a problem | ||
| 8/20/2017 | Listing removed | $2,895$2/sqft |
Source: Maple Leaf Management Report a problem | ||
| 8/11/2017 | Listed for rent | $2,895$2/sqft |
Source: Maple Leaf Management Report a problem | ||
| 10/26/2011 | Sold | $287,000-3.9%$184/sqft |
Source: NWMLS as distributed by MLS GRID #230800 Report a problem | ||
| 9/15/2011 | Pending sale | $298,800$192/sqft |
Source: John L Scott Real Estate #230800 Report a problem | ||
| 7/27/2011 | Price change | $298,800-6%$192/sqft |
Source: John L Scott Real Estate #230800 Report a problem | ||
| 6/3/2011 | Listed for sale | $318,000$204/sqft |
Source: John L Scott Real Estate #230800 Report a problem | ||
Public tax history
| Year | Property taxes | Tax assessment |
|---|---|---|
| 2025 | $9,409 +2.9% | $785,000 -2.7% |
| 2024 | $9,147 +5.2% | $807,000 +11% |
| 2023 | $8,694 +3.6% | $727,000 -7.3% |
| 2022 | $8,395 +4.4% | $784,000 +21.7% |
| 2021 | $8,038 +5% | $644,000 +9.9% |
| 2020 | $7,655 +0.6% | $586,000 +0.5% |
| 2019 | $7,610 +7.6% | $583,000 +4.7% |
| 2018 | $7,070 +9.2% | $557,000 +27.8% |
| 2017 | $6,473 +40% | $436,000 +16.3% |
| 2016 | $4,624 | $375,000 +9% |
| 2015 | $4,624 | $344,000 +10.6% |
| 2014 | $4,624 | $311,000 +34.6% |
| 2013 | $4,624 | $231,000 +1.3% |
| 2012 | -- | $228,000 -19.1% |
| 2011 | -- | $282,000 +77.4% |
| 2010 | -- | $159,000 |
| 2009 | -- | $159,000 |
| 2007 | -- | $159,000 |
| 2006 | -- | $159,000 |
| 2005 | -- | $159,000 |
| 2001 | $1,376 -4.5% | $159,000 |
| 2000 | $1,442 | $159,000 |
Find assessor info on the county website
Monthly payment
Est. payment
Payment breakdown
Explore the cost of this home by adjusting the details. Changes won't be saved.Climate risks
Neighborhood: 98178
Nearby schools
Schools provided by the listing agent
- Elementary: Lakeridge Elem
- Middle: Dimmitt Mid
- High: Renton Snr High
Source: NWMLS as distributed by MLS GRID. This data may not be complete. We recommend contacting the local school district to confirm school assignments for this home.

Similar homes
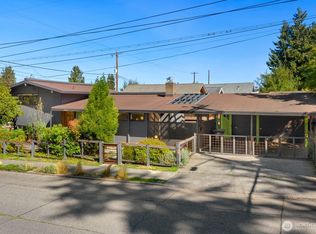
- $725,0004 bd2 ba1.5k sqft10200 62nd Avenue S, Seattle, WA 98178Active
 MLS ID #2582789, Christina Jarvis. NWMLS as distributed by MLS GRID
 - $670,0004 bd2 ba1.8k sqft7850 Renton Avenue S, Seattle, WA 98118Active
 MLS ID #2590500, Jina Fiveash. NWMLS as distributed by MLS GRID
 - $575,0003 bd2 ba1k sqftSeelye Add, Seattle, WA 98178Active
 MLS ID #2568905, Sean Boe. NWMLS as distributed by MLS GRID
 - $750,0004 bd2 ba1.4k sqft11357 25th Avenue NE, Seattle, WA 98125Active
 MLS ID #2589337, Chandra Gordon. NWMLS as distributed by MLS GRID
