Wake up to breathtaking lake views from this distinctive Seattle retreat! Originally built in 1928, this inviting home blends timeless character and fantastic modern updates, offering a memorable setting for everyday living and entertaining. The open-concept main living area maximizes the spectacular scenery, while the well-appointed kitchen features marble counters, stainless steel appliances, and a gas range. Gather around the island, enjoy meals with a view, or step outside to the expansive deck and patio for morning coffee, sunset dinners, or relaxed outdoor living. The main-level primary suite offers vaulted ceilings, a private ensuite bath, and a spacious walk-in closet. Upstairs, a versatile bonus space with gorgeous views provides options for a home office, media room, or an additional sleeping area. Downstairs, an expansive family room and second bedroom with a dedicated bath create flexibility for guests, hobbies, or separate living spaces. Hardwood floors, coffered ceilings, skylights, and thoughtful details add character throughout, and outside, you'll also enjoy RV/boat parking and access to the community waterfront and private beach. If you're looking for a full-time residence, weekend retreat, short-term rental, or a property with room to accommodate changing needs, this home offers a rare combination of captivating views and flexible spaces in a quintessential Pacific Northwest setting. Experience the scenery, enjoy the spaces, and discover the possibilities!
Active
Listed by: eXp Realty • Radley Raven • 253-988-5682
$999,999
10498 Dixon Drive S, Seattle, WA 98178
2beds
2,230sqft
Single Family Residence
Built in 1928
4,552 Square Feet Lot
$962,900 Zestimate®
$448/sqft
$-- HOA
What's special
Breathtaking lake viewsWell-appointed kitchenCaptivating viewsHardwood floorsFantastic modern updatesMain-level primary suitePrivate ensuite bath
- --
- on Zillow
- 192
- views
- 22
- saves
Likely to sell faster than
Zillow last checked:
Listing updated:
Listed by:
Radley Raven 253-988-5682 radleyraven@gmail.com,
eXp Realty
Source: NWMLS as distributed by MLS GRID,MLS#: 2597065
Facts & features
Interior
Bedrooms & bathrooms
- Bedrooms: 2
- Bathrooms: 3
- Full bathrooms: 1
- 3/4 bathrooms: 1
- 1/2 bathrooms: 1
- Main level bathrooms: 2
- Main level bedrooms: 1
Primary bedroom
- Level: Main
Bedroom
- Level: Lower
Bathroom full
- Level: Main
Bathroom three quarter
- Level: Lower
Other
- Level: Main
Dining room
- Level: Main
Entry hall
- Level: Main
Family room
- Level: Lower
Kitchen with eating space
- Level: Main
Living room
- Level: Main
Utility room
- Level: Lower
Heating
- Ductless, Natural Gas
Cooling
- Ductless
Appliances
- Included: Disposal, Refrigerator, Stove(s)/Range(s), Garbage Disposal, Refrigerator(s), Water Heater: Gas, Water Heater Location: Garage
Features
- Bath Off Primary, Dining Room
- Flooring: Ceramic Tile, Hardwood, Carpet
- Windows: Dbl Pane/Storm Window, Skylight(s)
- Basement: Finished
- Has fireplace: No
Interior area
- Total structure area: 2,230
- Total interior livable area: 2,230 sqft
Property
Parking
- Total spaces: 2
- Parking features: Attached Garage, RV Parking
- Has attached garage: Yes
- Covered spaces: 2
Features
- Levels: One and One Half
- Stories: 1
- Entry location: Main
- Patio & porch: Bath Off Primary, Dbl Pane/Storm Window, Dining Room, Jetted Tub, Skylight(s), Vaulted Ceiling(s), Walk-In Closet(s), Water Heater
- Spa features: Bath
- Has view: Yes
- View description: Lake, Territorial
- Has water view: Yes
- Water view: Lake
Lot
- Size: 4,552 Square Feet
- Features: Paved, Cable TV, Deck, Fenced-Partially, Gas Available, High Speed Internet, Patio, RV Parking
- Topography: Partial Slope
- Residential vegetation: Garden Space
Details
- Parcel number: 2045800006
- Special conditions: Standard
Construction
Type & style
- Home type: SingleFamily
- Architectural style: 1 1/2 Stry w/Bsmt
- Property subtype: Single Family Residence
Materials
- Cement Planked, Wood Siding, Cement Plank
- Roof: Composition
Condition
- Year built: 1928
Utilities & green energy
- Electric: Company: Seattle City Light
- Sewer: Sewer Connected, Company: Skyway Water and Sewer District
- Water: Public, Company: Skyway Water and Sewer District
Community & HOA
Community
- Subdivision: Lakeridge
Location
- Region: Seattle
Financial & listing details
- Price per square foot: $448/sqft
- Tax assessed value: $947,000
- Annual tax amount: $11,267
- Date on market: 10/22/2026
- Listing terms: Conventional,FHA,VA Loan
- Inclusions: Garbage Disposal, Refrigerator(s), Stove(s)/Range(s)
Estimated market value
$962,900
$915,000 - $1.01M
$3,677/mo
Price history
| Date | Event | Price |
|---|---|---|
| 10/22/2026 | Listed for sale | $999,999+127.8%$448/sqft |
Source:  NWMLS as distributed by MLS GRID #2597065 Report a problem | ||
| 8/30/2025 | Listed for rent | $5,990-14.3%$3/sqft |
Source: Zillow Rentals Report a problem | ||
| 6/5/2024 | Listing removed | -- |
Source: Zillow Rentals Report a problem | ||
| 5/15/2024 | Listed for rent | $6,990$3/sqft |
Source: Zillow Rentals Report a problem | ||
| 5/2/2024 | Listing removed | -- |
Source: Zillow Rentals Report a problem | ||
| 4/4/2024 | Listed for rent | $6,990$3/sqft |
Source: Zillow Rentals Report a problem | ||
| 3/26/2024 | Listing removed | -- |
Source: Zillow Rentals Report a problem | ||
| 2/16/2024 | Price change | $6,990+29.4%$3/sqft |
Source: Zillow Rentals Report a problem | ||
| 1/30/2024 | Listed for rent | $5,400$2/sqft |
Source: Zillow Rentals Report a problem | ||
| 9/8/2014 | Sold | $439,000+59.7%$197/sqft |
Source: NWMLS as distributed by MLS GRID #677449 Report a problem | ||
| 2/28/2012 | Sold | $274,900$123/sqft |
Source: NWMLS as distributed by MLS GRID #304820 Report a problem | ||
| 1/28/2012 | Price change | $274,900-5.2%$123/sqft |
Source: Homepath #304820 Report a problem | ||
| 12/23/2011 | Listed for sale | $289,900-27.3%$130/sqft |
Source: Scott Miller #10498 Report a problem | ||
| 11/3/2011 | Listing removed | -- |
Source: foreclosure.com Report a problem | ||
| 10/30/2011 | Listed for sale | -- |
Source: foreclosure.com Report a problem | ||
| 9/21/2011 | Sold | $399,023+24.7%$179/sqft |
Source: Public Record Report a problem | ||
| 7/28/2011 | Listed for sale | $320,000-5.6%$143/sqft |
Source: Windermere Real Estate/East, Inc. #202923 Report a problem | ||
| 5/1/2011 | Listing removed | $339,000$152/sqft |
Source: Windermere Real Estate/East, Inc. #202923 Report a problem | ||
| 4/4/2011 | Listed for sale | $339,000-30%$152/sqft |
Source: Windermere Real Estate/East, Inc. #202923 Report a problem | ||
| 10/17/2006 | Sold | $484,100+40.3%$217/sqft |
Source: NWMLS as distributed by MLS GRID #26134007 Report a problem | ||
| 1/24/2006 | Sold | $345,000-9.2%$155/sqft |
Source: Public Record Report a problem | ||
| 2/10/2004 | Sold | $380,000+83.1%$170/sqft |
Source: Public Record Report a problem | ||
| 12/1/1998 | Sold | $207,500$93/sqft |
Source: Public Record Report a problem | ||
Public tax history
| Year | Property taxes | Tax assessment |
|---|---|---|
| 2025 | $11,268 +2.9% | $947,000 -2.7% |
| 2024 | $10,950 +16.6% | $973,000 +23.5% |
| 2023 | $9,394 +3.5% | $788,000 -7.3% |
| 2022 | $9,073 +0.4% | $850,000 +16.9% |
| 2021 | $9,035 +5.1% | $727,000 +10% |
| 2020 | $8,596 +0.7% | $661,000 +0.6% |
| 2019 | $8,537 +7.6% | $657,000 +4.6% |
| 2018 | $7,932 -2.2% | $628,000 +14% |
| 2017 | $8,114 +40.4% | $551,000 +16.2% |
| 2016 | $5,781 | $474,000 +9.2% |
| 2015 | $5,781 | $434,000 +10.7% |
| 2014 | $5,781 | $392,000 +60.7% |
| 2013 | $5,781 | $244,000 -3.6% |
| 2012 | -- | $253,000 -13.7% |
| 2011 | -- | $293,000 -11.5% |
| 2010 | -- | $331,000 |
| 2009 | -- | $331,000 -6.5% |
| 2007 | -- | $354,000 +0.3% |
| 2006 | -- | $353,000 +15% |
| 2005 | -- | $307,000 +38.3% |
| 2001 | $2,815 +1.5% | $222,000 +7.8% |
| 2000 | $2,772 | $206,000 |
Find assessor info on the county website
Monthly payment
Est. payment
Payment breakdown
Explore the cost of this home by adjusting the details. Changes won't be saved.Climate risks
Neighborhood: 98178
Nearby schools
Schools provided by the listing agent
- Elementary: Lakeridge Elem
- Middle: Dimmitt Mid
- High: Renton Snr High
Source: NWMLS as distributed by MLS GRID. This data may not be complete. We recommend contacting the local school district to confirm school assignments for this home.


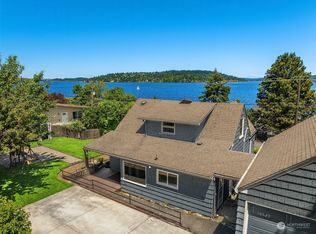
Similar homes
- $885,0004 bd4 ba2.4k sqft8435 S 113th Street, Seattle, WA 98178Active
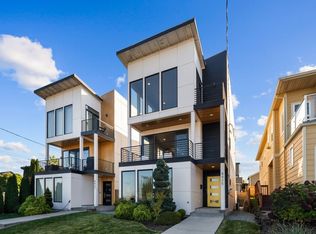 MLS ID #2595830, Brooke Davis. NWMLS as distributed by MLS GRID
- $569,9503 bd3 ba2k sqftLake Ridge Division 2, Seattle, WA 98178Active
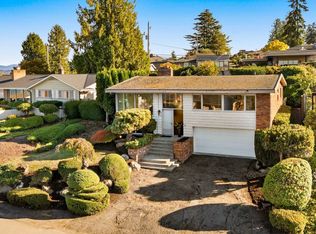 MLS ID #2593397, Cherie Hasson. NWMLS as distributed by MLS GRID
- $888,0004 bd2 ba2.6k sqft11237 84th Avenue S, Seattle, WA 98178Active
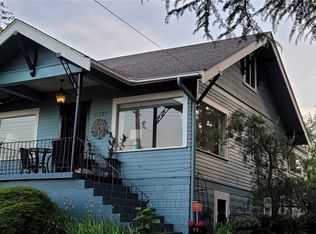 MLS ID #2592374, Anastasia Miles. NWMLS as distributed by MLS GRID
- $919,9005 bd3 ba2.2k sqft10821 Crestwood Drive S, Seattle, WA 98178Active
 MLS ID #2584473, Mark E. Prescott. NWMLS as distributed by MLS GRID
