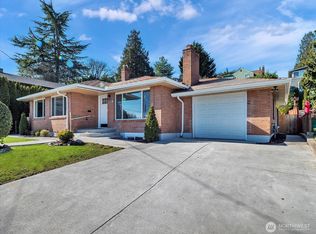
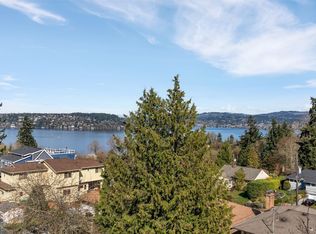
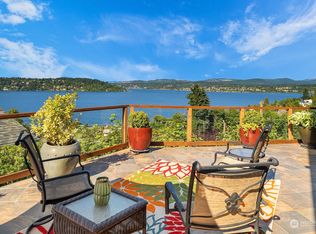
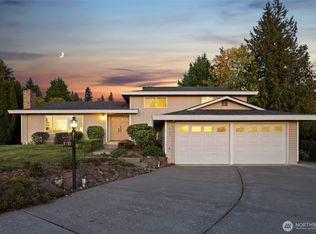
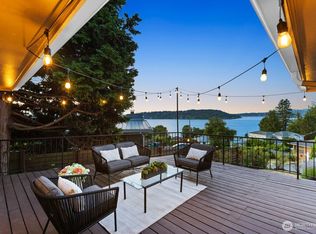
Don't miss this adorable house in Rainer Beach, with coved ceilings, beautiful hardwoods and an abundance of natural light. Perched above with incredible southeast views of Lake Washington, this inviting 2-bedroom, 1.5-bath home offers exceptional indoor-outdoor living. A wraparound covered deck provides the perfect vantage point to take in the lake views, while additional decks in the backyard and above the garage create multiple spaces for entertaining, relaxing, and enjoying the outdoors. Set on a large lot surrounded by mature trees and lush vegetation, the property offers a sense of privacy. The kitchen is spacious and welcoming with abundant storage with a walk in pantry. A generous utility room could easily be used as a mudroom. The daylight basement is accessible from the side of the house great for storage and could be used as workshop/shed. A detached one-car garage sits at the front of the property, complemented by abundant additional street parking. An alley at the rear provides convenient access to the house with additional parking options. The home has also been successfully operated as an Airbnb over the past six months, ranked among the top-performing properties in the area, offering an attractive opportunity for those seeking a residence, investment, or a combination of both. With spectacular lake views, multiple outdoor living areas, a large lot(8,000+ SF), and strong rental history, this property offers a rare combination of lifestyle and flexibility.
Active
Listed by: Realogics Sotheby's Int'l Rlty • Summer Carlton
$799,000
10115 66th Avenue S, Seattle, WA 98178
2beds
1,630sqft
Single Family Residence
Built in 1907
8,520 Square Feet Lot
$-- Zestimate®
$490/sqft
$-- HOA
What's special
- --
- on Zillow
- 606
- views
- 81
- saves
Likely to sell faster than
Zillow last checked:
Listing updated:
Listed by:
Summer Carlton,
Realogics Sotheby's Int'l Rlty,
Linda Chou,
Realogics Sotheby's Int'l Rlty
Source: NWMLS as distributed by MLS GRID,MLS#: 2585259
Facts & features
Interior
Bedrooms & bathrooms
- Bedrooms: 2
- Bathrooms: 2
- Full bathrooms: 1
- 1/2 bathrooms: 1
- Main level bathrooms: 2
- Main level bedrooms: 2
Primary bedroom
- Level: Main
Bedroom
- Level: Main
Bathroom full
- Level: Main
Other
- Level: Main
Dining room
- Level: Main
Entry hall
- Level: Main
Kitchen with eating space
- Level: Main
Living room
- Level: Main
Utility room
- Level: Main
Heating
- Forced Air, Natural Gas
Cooling
- Has cooling: Yes
Appliances
- Included: Dishwasher, Disposal, Dryer, Microwave, Refrigerator, Stove(s)/Range(s), Trash Compactor, Washer, Dishwasher(s), Dryer(s), Garbage Disposal, Microwave(s), Refrigerator(s), Washer(s), Water Heater: Gas, Water Heater Location: Basement
Features
- Dining Room, Pantry
- Flooring: Hardwood, Vinyl
- Basement: Daylight,Unfinished
- Has fireplace: No
- Fireplace features: See Remarks
Interior area
- Total structure area: 1,630
- Total interior livable area: 1,630 sqft
Property
Parking
- Total spaces: 1
- Parking features: Driveway, Detached Garage, Off Street
- Has garage: Yes
- Covered spaces: 1
Features
- Levels: One
- Stories: 1
- Entry location: Main
- Patio & porch: Dining Room, Pantry, Water Heater
- Has view: Yes
- View description: Lake, Mountain(s), Territorial
- Has water view: Yes
- Water view: Lake
Lot
- Size: 8,520 Square Feet
- Features: Curbs, Open Lot, Paved, Sidewalk, Deck, Gas Available, High Speed Internet, Rooftop Deck
- Topography: Partial Slope,Sloped,Steep Slope
- Residential vegetation: Garden Space
Details
- Parcel number: 7130300175
- Zoning: NR3
- Zoning description: Jurisdiction: City
- Special conditions: Standard
Construction
Type & style
- Home type: SingleFamily
- Architectural style: Craftsman,1 Story
- Property subtype: Single Family Residence
Materials
- Brick, Wood Siding, Wood Products
- Foundation: Poured Concrete, See Remarks
- Roof: Composition,Flat,See Remarks
Condition
- Average
- Year built: 1907
- Major remodel year: 1907
Utilities & green energy
- Electric: Company: Seattle City Light
- Sewer: Available, Sewer Connected, Company: City of Seattle
- Water: Public, Company: City of Seattle
- Utilities for property: Xfinity, Xfinity
Community & HOA
Community
- Features: Athletic Court, Boat Launch, Park, Playground
- Subdivision: Rainier Beach
Location
- Region: Seattle
Financial & listing details
- Price per square foot: $490/sqft
- Tax assessed value: $723,000
- Annual tax amount: $8,161
- Date on market: 9/21/2026
- Listing terms: Conventional
- Inclusions: Dishwasher(s), Dryer(s), Garbage Disposal, Microwave(s), Refrigerator(s), Stove(s)/Range(s), Trash Compactor, Washer(s)
Estimated market value
Not available
Estimated sales range
Not available
Not available
Price history
| Date | Event | Price |
|---|---|---|
| 10/1/2026 | Listed for sale | $799,000+8%$490/sqft |
Source:  NWMLS as distributed by MLS GRID #2585259 Report a problem NWMLS as distributed by MLS GRID #2585259 Report a problem | ||
| 10/27/2023 | Sold | $740,000+1.5%$454/sqft |
Source: NWMLS as distributed by MLS GRID #2164191 Report a problem | ||
| 10/3/2023 | Pending sale | $729,000$447/sqft |
Source: NWMLS as distributed by MLS GRID #2164191 Report a problem | ||
| 9/22/2023 | Listed for sale | $729,000+131.4%$447/sqft |
Source: NWMLS as distributed by MLS GRID #2164191 Report a problem | ||
| 7/6/2004 | Sold | $315,000+99.4%$193/sqft |
Source: NWMLS as distributed by MLS GRID #24065634 Report a problem | ||
| 10/6/1993 | Sold | $158,000$97/sqft |
Source: Public Record Report a problem | ||
Public tax history
| Year | Property taxes | Tax assessment |
|---|---|---|
| 2025 | $8,161 +2.6% | $723,000 -5.1% |
| 2024 | $7,955 +7.9% | $762,000 +6.9% |
| 2023 | $7,372 +0.6% | $713,000 -10.4% |
| 2022 | $7,326 +8.4% | $796,000 +18.3% |
| 2021 | $6,758 +4.5% | $673,000 +10.1% |
| 2020 | $6,464 +2.4% | $611,000 +0.8% |
| 2019 | $6,315 -8% | $606,000 -19% |
| 2018 | $6,865 +7.4% | $748,000 +23.8% |
| 2017 | $6,392 +55.9% | $604,000 +11.9% |
| 2016 | $4,101 | $540,000 +17.9% |
| 2015 | $4,101 | $458,000 +16.5% |
| 2014 | $4,101 | $393,000 +26.8% |
| 2013 | $4,101 | $310,000 -6.9% |
| 2012 | -- | $333,000 |
| 2011 | -- | $333,000 -6.7% |
| 2010 | -- | $357,000 |
| 2009 | -- | $357,000 +8.8% |
| 2007 | -- | $328,000 +6.8% |
| 2006 | -- | $307,000 +36.4% |
| 2005 | -- | $225,000 +30.8% |
| 2001 | $2,074 +5.6% | $172,000 +11% |
| 2000 | $1,965 | $155,000 |
Find assessor info on the county website
Monthly payment
Est. payment
Payment breakdown
Explore the cost of this home by adjusting the details. Changes won't be saved.Climate risks
Neighborhood: Rainier Beach
Nearby schools
Schools provided by the listing agent
- Elementary: Emerson
- Middle: Aki Kurose
- High: Rainier Beach High
Source: NWMLS as distributed by MLS GRID. This data may not be complete. We recommend contacting the local school district to confirm school assignments for this home.

Similar homes
- $830,0003 bd2 ba2.4k sqft11530 87th Avenue S, Seattle, WA 98178Active
 MLS ID #2590221, Anne Marie Peterson. NWMLS as distributed by MLS GRID
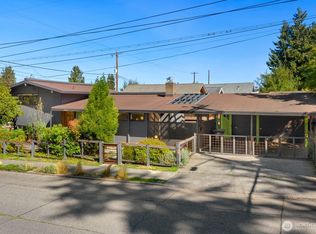
 - $725,0004 bd2 ba1.5k sqft10200 62nd Avenue S, Seattle, WA 98178Active
 MLS ID #2582789, Christina Jarvis. NWMLS as distributed by MLS GRID
 - $698,0004 bd3 ba2k sqft6155 S 125th Street, Seattle, WA 98178Active
 MLS ID #2557927, Ling Drost. NWMLS as distributed by MLS GRID
 - $795,0003 bd2 ba1.5k sqft7515 S Laurel Street, Seattle, WA 98178Active
 MLS ID #2547645, Andrew Hayashi. NWMLS as distributed by MLS GRID
