Skip main navigation
Active
  • Listed by: eXp Realty • Helena Chen
    $898,000

    9919 Arrowsmith Avenue S, Seattle, WA 98118

    4beds
    2,320sqft
    : 
    Loading
    Get pre-qualified
    Single Family Residence
    Built in 1916
    7,344 Square Feet Lot
    $-- Zestimate®
    $387/sqft
    $-- HOA

    What's special

    Elevated outlookSweeping viewsRare sense of privacyCalm spa-like atmosphereStainless steel appliances
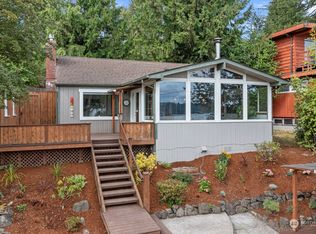
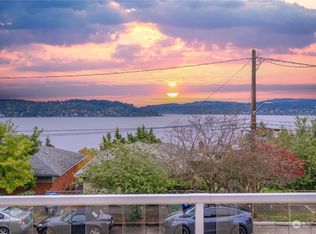
    Positioned in Seattle’s sought-after Lakeridge neighborhood, this home is defined by its elevated outlook, sweeping views, and rare sense of privacy-just one block from Lake Washington. From the moment you enter, the experience is immediate and continuous: expansive windows frame unobstructed lake and Cascade mountain views, pulling natural light and scenery into every major living space. The layout flows effortlessly, creating a seamless connection between indoors and out, with the main living areas opening onto an expansive deck—ideal for both everyday living and elevated entertaining. Thoughtfully updated, the kitchen features an island range, stainless steel appliances, and direct connection to the view-facing living spaces. A secondary view deck adds flexibility and depth to the home’s lifestyle offering. The primary suite is positioned as a quiet retreat, oriented to capture the same tranquil lake and mountain backdrop, delivering a calm, spa-like atmosphere. The lower level offers versatile flex space—well-suited for guests, extended living, or income potential—while maintaining consistent light and visual connection.
    98 days
    |
    999
    |
    89
    |

    Zillow last checked:

    Listing updated:

    Listed by:

    Helena Chen,

    eXp Realty,

    Murtaza Ramzan,

    eXp Realty

    Source: NWMLS as distributed by MLS GRID,MLS#: 2501288MLS Logo

    Loading...

      Facts & features

      Interior

      Bedrooms & bathrooms
      • Bedrooms: 4
      • Bathrooms: 3
      • Full bathrooms: 2
      • 1/2 bathrooms: 1
      • Main level bathrooms: 1
      • Main level bedrooms: 2
      Primary bedroom
      • Level: Second
      Bedroom
      • Level: Second
      Bedroom
      • Level: Main
      Bedroom
      • Level: Main
      Bathroom full
      • Level: Second
      Bathroom full
      • Level: Second
      Other
      • Level: Main
      Bonus room
      • Level: Main
      Dining room
      • Level: Main
      Entry hall
      • Level: Main
      Family room
      • Level: Main
      Kitchen with eating space
      • Level: Main
      Living room
      • Level: Main
      Utility room
      • Level: Main
      Heating
      • Fireplace, Forced Air, Electric, Oil
      Cooling
      • None
      Appliances
      • Included: Dishwasher, Dryer, Microwave, Refrigerator, Stove(s)/Range(s), Washer, Dishwasher(s), Dryer(s), Microwave(s), Refrigerator(s), Washer(s)
      Features
      • Dining Room
      • Flooring: Hardwood
      • Windows: Skylight(s)
      • Basement: Daylight,Partially Finished
      • Number of fireplaces: 2
      • Fireplace features: Wood Burning, Lower Level: 1, Main Level: 1, Fireplace
      Interior area
      • Total structure area: 2,320
      • Total interior livable area: 2,320 sqft

      Property

      Parking
      • Parking features: Off Street
      Features
      • Levels: One and One Half
      • Stories: 1
      • Entry location: Main
      • Patio & porch: Dining Room, Fireplace, Skylight(s)
      • Has view: Yes
      • View description: Lake
      • Has water view: Yes
      • Water view: Lake
      Lot
      • Size: 7,344 Square Feet
      • Dimensions: 65 x 113
      • Features: Dead End Street, Paved, Sidewalk, Cable TV, Deck, Fenced-Partially, High Speed Internet, Patio
      • Topography: Level
      Details
      • Parcel number: 7130300940
      • Zoning description: Jurisdiction: City
      • Special conditions: Standard

      Construction

      Type & style
      • Home type: SingleFamily
      • Architectural style: 1 1/2 Stry w/Bsmt
      • Property subtype: Single Family Residence
      Materials
      • Wood Siding
      • Foundation: Block, Poured Concrete
      • Roof: Composition
      Condition
      • Year built: 1916
      • Major remodel year: 1916

      Utilities & green energy

      • Electric: Company: Seattle City Light
      • Sewer: Sewer Connected, Company: City of Seattle
      • Water: Community, Company: City of Seattle

      Community & HOA

      Community
      • Subdivision: Upper Rainier Beach
      Location
      • Region: Seattle

      Financial & listing details

      • Price per square foot: $387/sqft
      • Tax assessed value: $848,000
      • Annual tax amount: $9,399
      • Date on market: 4/2/2026
      • Cumulative days on market: 99 days
      • Listing terms: Conventional,FHA,VA Loan
      • Inclusions: Dishwasher(s), Dryer(s), Microwave(s), Refrigerator(s), Stove(s)/Range(s), Washer(s)
      • Total actual rent: 3995

        Estimated market value

        Not available

        Estimated sales range

        Not available

        $4,871/mo

        Price history

        DateEventPrice
        4/3/2026Listed for sale$898,000-5.5%$387/sqft
        Source: NWMLS as distributed by MLS GRID #2501288 Report a problem
        9/29/2025Listing removed$3,995$2/sqft
        Source: Zillow Rentals Report a problem
        9/11/2025Price change$3,995-11.1%$2/sqft
        Source: Zillow Rentals Report a problem
        8/14/2025Price change$4,495-9.2%$2/sqft
        Source: Zillow Rentals Report a problem
        7/6/2025Price change$4,950-6.5%$2/sqft
        Source: Zillow Rentals Report a problem
        7/2/2025Listed for rent$5,295$2/sqft
        Source: Zillow Rentals Report a problem
        6/26/2025Listing removed$949,988$409/sqft
        Source: Berkshire Hathaway HomeServices NW #NWM2371847 Report a problem
        6/8/2025Price change$949,988-3.9%$409/sqft
        Source: Berkshire Hathaway HomeServices NW #NWM2371847 Report a problem
        5/29/2025Price change$988,988-1%$426/sqft
        Source: Berkshire Hathaway HomeServices NW #NWM2371847 Report a problem
        5/8/2025Listed for sale$998,888+42.7%$431/sqft
        Source: Berkshire Hathaway HomeServices NW #NWM2371847 Report a problem
        7/11/2024Sold$700,000+0.2%$302/sqft
        Source: NWMLS as distributed by MLS GRID #2244894 Report a problem
        6/27/2024Pending sale$698,500$301/sqft
        Source: NWMLS as distributed by MLS GRID #2244894 Report a problem
        6/24/2024Price change$698,500-12.7%$301/sqft
        Source: NWMLS as distributed by MLS GRID #2244894 Report a problem
        6/3/2024Listed for sale$799,950$345/sqft
        Source: NWMLS as distributed by MLS GRID #2244894 Report a problem

        Public tax history

        YearProperty taxesTax assessment
        2025$9,400 +29.1%$848,000 +23.1%
        2024$7,284 +12.2%$689,000 +11.9%
        2023$6,494 +0.7%$616,000 -10.5%
        2022$6,449 +8.3%$688,000 +18.2%
        2021$5,954 +4.6%$582,000 +10.2%
        2020$5,691 +2.6%$528,000 +1%
        2019$5,549 +2.8%$523,000 -8.4%
        2018$5,398 +7.4%$571,000 +23.9%
        2017$5,025 +49.6%$461,000 +11.9%
        2016$3,359 $412,000 +12.9%
        2015$3,359 $365,000 +16.6%
        2014$3,359 $313,000 +26.7%
        2013$3,359 $247,000 -5.7%
        2012-- $262,000 -10.6%
        2011-- $293,000 -6.7%
        2010-- $314,000
        2009-- $314,000 -8.7%
        2007-- $344,000 +4.6%
        2006-- $329,000 +7.5%
        2005-- $306,000 +39.1%
        2001$2,624 +15%$220,000 +21.5%
        2000$2,281 $181,000

        Find assessor info on the county website

        Monthly payment

        Est. payment

        Payment breakdown

        Explore the cost of this home by adjusting the details. Changes won't be saved.
        All calculations are estimates and provided by Zillow, Inc. for informational purposes only. Actual amounts may vary.
        HOA fees may include property taxes on listings classified as Co-Ops. Contact the listing agent and/or owner for fee details.
        Mortgage interest rates are dependent on a number of factors, including credit score, down payment, and repayment length. Interest rate data provided by Zillow Group Marketplace, Inc. as of 1/1/1970 from various mortgage lenders with which we have lead or other similar arrangements; the Estimated Payment is an average of those rates.
        See how much you could borrow to make a competitive offer.

        Climate risks

        Neighborhood: Rainier Beach

        Getting around

        29 / 100
        Car-Dependent
        46 / 100
        Some Transit
        24 / 100
        Somewhat Bikeable

        Nearby schools

        GreatSchools rating
        Schools provided by the listing agent
        • Elementary: Emerson
        • Middle: Aki Kurose
        • High: Rainier Beach High

        Source: NWMLS as distributed by MLS GRID. This data may not be complete. We recommend contacting the local school district to confirm school assignments for this home.

        A local agent can set up tours, give advice and negotiate with sellers.

        Browse local experts

        Similar homes

        Skip to the end of the carouselSkip to the beginning of the carousel