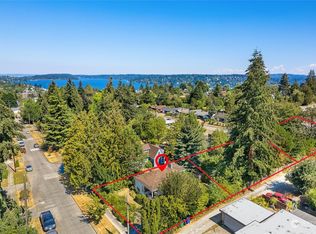
Welcome to this in-city retreat in sought-after Upper Rainier Beach! Walk past the raised garden beds to the covered entryway. Inside a bright and sunny living room with bamboo floors. Long galley kitchen with spacious countertops, so much prep and storage space. Main level with bedroom w/ deep closet and spacious 3/4 bathroom. Lower level has 2 bedrooms, one with half bath and exterior access to the backyard. Step into the backyard oasis and relax in the hot tub, sauna and outdoor shower. Mature bamboo hedge and plantings give a lush and private feeling. XL covered patio for year round additional living and eating space. Rainwater collection system, approx 500 gallon tank. Detached two car garage with power could also serve as a workshop or possibly transform into studio DADU. Additional parking pad in alley. Wide alley access, level lot and no significant trees improves development potential. Recent updates for peace of mind include newer roof, hot water tank, basement waterproofing, main floor bathroom remodel, backyard deck, sauna, hot tub and entryway upgrades. Historic RB business district with heavy hitters: Jude's, Rosette, Redwing Cafe, Drae's, Umami Kushi and more. Around the corner from soon-to-be upgraded Hutchinson Playground. Less than 2 blocks away from tranquil Kubota Garden. A few blocks to Lake WA access at Be'er Sheva Park and Atlantic City Boat Launch. Easy bus and freeway access. This home and neighborhood has so much to offer!
Active
Listed by: Pellego, Inc. • Sally Li
Price cut: $10K (10/14)
$689,950
9712 57th Avenue S, Seattle, WA 98118
3beds
1,400sqft
Single Family Residence
Built in 1937
7,200 Square Feet Lot
$679,200 Zestimate®
$493/sqft
$-- HOA
What's special
Backyard oasisLong galley kitchenBamboo floorsRaised garden bedsWide alley accessLevel lotHot tub
- --
- on Zillow
- 976
- views
- 139
- saves
Likely to sell faster than
Zillow last checked:
Listing updated:
Listed by:
Sally Li,
Pellego, Inc.
Source: NWMLS as distributed by MLS GRID,MLS#: 2585345
Facts & features
Interior
Bedrooms & bathrooms
- Bedrooms: 3
- Bathrooms: 2
- 3/4 bathrooms: 1
- 1/2 bathrooms: 1
- Main level bathrooms: 1
- Main level bedrooms: 1
Bedroom
- Level: Lower
Bedroom
- Level: Lower
Bedroom
- Level: Main
Bathroom three quarter
- Level: Main
Other
- Level: Lower
Dining room
- Level: Main
Entry hall
- Level: Main
Kitchen without eating space
- Level: Main
Living room
- Level: Main
Utility room
- Level: Lower
Heating
- Forced Air, Natural Gas
Cooling
- None
Appliances
- Included: Dishwasher, Disposal, Double Oven, Dryer, Microwave, Refrigerator, Stove(s)/Range(s), Washer, Dishwasher(s), Dryer(s), Garbage Disposal, Microwave(s), Refrigerator(s), Washer(s)
Features
- Sauna
- Flooring: Bamboo/Cork, Concrete, Granite, Vinyl Plank
- Windows: Dbl Pane/Storm Window
- Basement: Finished
- Has fireplace: No
Interior area
- Total structure area: 1,400
- Total interior livable area: 1,400 sqft
Property
Parking
- Total spaces: 4
- Parking features: Driveway, Detached Garage, Off Street, RV Parking
- Has garage: Yes
- Covered spaces: 2
- Uncovered spaces: 2
Features
- Levels: One
- Stories: 1
- Entry location: Main
- Patio & porch: Dbl Pane/Storm Window, Hot Tub/Spa, Sauna
- Has spa: Yes
- Spa features: Indoor
- Has view: Yes
- View description: Territorial
Lot
- Size: 7,200 Square Feet
- Dimensions: 100' x 72'
- Features: Sidewalk, Cabana/Gazebo, Deck, Fenced-Fully, High Speed Internet, Hot Tub/Spa, Outbuildings, Patio, RV Parking
- Topography: Level,Partial Slope
- Residential vegetation: Fruit Trees, Garden Space
Details
- Parcel number: 0223049022
- Zoning: NR3
- Zoning description: Jurisdiction: City
- Special conditions: Standard
Construction
Type & style
- Home type: SingleFamily
- Architectural style: 1 Story w/Bsmnt.
- Property subtype: Single Family Residence
Materials
- Cement/Concrete
- Foundation: Concrete Ribbon
- Roof: Flat,See Remarks
Condition
- Year built: 1937
Utilities & green energy
- Electric: Company: Seattle City Light
- Sewer: Sewer Connected, Company: Seattle Public Utilities
- Water: Public, Company: Seattle Public Utilities
Community & HOA
Community
- Subdivision: Upper Rainier Beach
Location
- Region: Seattle
Financial & listing details
- Price per square foot: $493/sqft
- Tax assessed value: $607,000
- Annual tax amount: $7,012
- Date on market: 9/24/2026
- Listing terms: Conventional,FHA,VA Loan
- Inclusions: Dishwasher(s), Double Oven, Dryer(s), Garbage Disposal, Microwave(s), Refrigerator(s), Stove(s)/Range(s), Washer(s)
Estimated market value
$679,200
$645,000 - $713,000
$3,826/mo
Price history
| Date | Event | Price |
|---|---|---|
| 10/14/2026 | Price change | $689,950-1.4%$493/sqft |
Source:  NWMLS as distributed by MLS GRID #2585345 Report a problem NWMLS as distributed by MLS GRID #2585345 Report a problem | ||
| 9/24/2026 | Listed for sale | $699,950+60.9%$500/sqft |
Source: NWMLS as distributed by MLS GRID #2585345 Report a problem | ||
| 7/11/2018 | Sold | $435,000-1.1%$311/sqft |
Source: NWMLS as distributed by MLS GRID #1282561 Report a problem | ||
| 6/6/2018 | Pending sale | $439,950$314/sqft |
Source: RE/MAX Select Real Estate #1282561 Report a problem | ||
| 5/31/2018 | Listed for sale | $439,950+171.3%$314/sqft |
Source: RE/MAX Select Real Estate #1282561 Report a problem | ||
| 9/24/2010 | Sold | $162,190+1.4%$116/sqft |
Source: NWMLS as distributed by MLS GRID #116499 Report a problem | ||
| 8/27/2010 | Pending sale | $160,000$114/sqft |
Source: Windermere Real Estate/Northwest, Inc. #116499 Report a problem | ||
| 8/13/2010 | Listed for sale | $160,000$114/sqft |
Source: Windermere Real Estate/Northwest, Inc. #116499 Report a problem | ||
Public tax history
| Year | Property taxes | Tax assessment |
|---|---|---|
| 2025 | $7,012 +23.2% | $607,000 +17.6% |
| 2024 | $5,693 +7.6% | $516,000 +6.8% |
| 2023 | $5,290 +1% | $483,000 -10.4% |
| 2022 | $5,240 +8.2% | $539,000 +18.2% |
| 2021 | $4,842 +4.6% | $456,000 +10.1% |
| 2020 | $4,630 +2.5% | $414,000 +0.7% |
| 2019 | $4,515 +21.5% | $411,000 +11.7% |
| 2018 | $3,716 +7.5% | $368,000 +23.9% |
| 2017 | $3,456 +53.3% | $297,000 +11.7% |
| 2016 | $2,255 | $266,000 +17.7% |
| 2015 | $2,255 | $226,000 +16.5% |
| 2014 | $2,255 | $194,000 +20.5% |
| 2013 | $2,255 | $161,000 +0.6% |
| 2012 | -- | $160,000 -10.6% |
| 2011 | -- | $179,000 -6.8% |
| 2010 | -- | $192,000 |
| 2009 | -- | $192,000 -4% |
| 2007 | -- | $200,000 +6.4% |
| 2006 | -- | $188,000 +2.2% |
| 2005 | -- | $184,000 +47.2% |
| 2001 | $1,536 +5.7% | $125,000 +10.6% |
| 2000 | $1,453 | $113,000 |
Find assessor info on the county website
Monthly payment
Est. payment
Payment breakdown
Explore the cost of this home by adjusting the details. Changes won't be saved.Climate risks
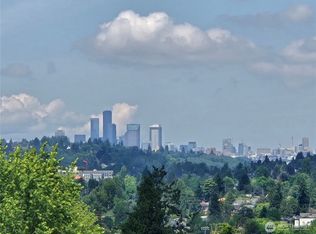
Neighborhood: Rainier Beach

Similar homes
- $630,0002 bd2 ba1.5k sqft8344 Beacon Avenue S, Seattle, WA 98118Active
 MLS ID #2594068, Danny Greco. NWMLS as distributed by MLS GRID
 - $730,0003 bd2 ba1.5k sqft9744 49th Avenue S, Seattle, WA 98118Active
 MLS ID #2569476, Madison McCracken. NWMLS as distributed by MLS GRID
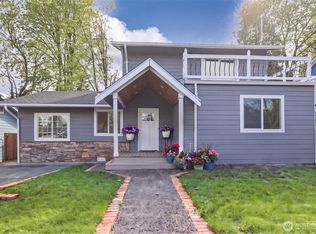
 - $724,9504 bd2 ba2k sqftRainier Beach Add, Seattle, WA 98118Active
 MLS ID #2582610, Don Koonce. NWMLS as distributed by MLS GRID
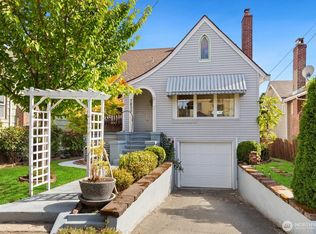
 - $670,0004 bd2 ba1.8k sqft7850 Renton Avenue S, Seattle, WA 98118Active
 MLS ID #2590500, Jina Fiveash. NWMLS as distributed by MLS GRID
