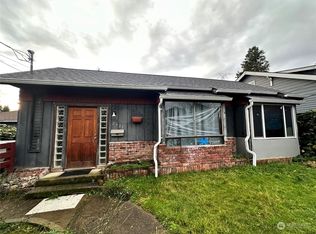
Get your closing costs covered with up to a 2% seller credit! Classic Craftsman charm seamlessly pairs with modern living in this beautiful 1926 home, nestled on a lush, park-like lot. Modern touches include; double-pane windows, updated electrical, newer plumbing, and durable bamboo floors. The light-filled kitchen features a charming bay-window breakfast nook, while an extension off the main living area serves as an ideal home office, creative studio, or quiet retreat. Downstairs, an expansive, flex space offers endless potential for a home gym, workshop, or future finished living area. Outside, the sunny, fully fenced level yard is a true urban oasis, complete with a generous entertaining deck, a peek-a-boo view of Mt. Rainier, mature fruit trees, and a fully enclosed sunroom/greenhouse designed for year-round gardening and relaxation. Close to shopping, parks, community centers, and public transportation.
Active
Listed by: Windermere R E Mount Baker • Cynthia Gamel • 206-396-2105
$625,000
8116 48th Avenue S, Seattle, WA 98118
2beds
1,620sqft
Single Family Residence
Built in 1926
5,000 Square Feet Lot
$606,900 Zestimate®
$386/sqft
$-- HOA
What's special
Mature fruit treesLight-filled kitchenDurable bamboo floorsCharming bay-window breakfast nookClassic craftsman charmDouble-pane windowsLush park-like lot
- --
- on Zillow
- 674
- views
- 131
- saves
Likely to sell faster than
Zillow last checked:
Listing updated:
Listed by:
Cynthia Gamel 206-396-2105 cynthiagamel@windermere.com,
Windermere R E Mount Baker
Source: NWMLS as distributed by MLS GRID,MLS#: 2575181
Facts & features
Interior
Bedrooms & bathrooms
- Bedrooms: 2
- Bathrooms: 1
- Full bathrooms: 1
- Main level bathrooms: 1
- Main level bedrooms: 2
Primary bedroom
- Level: Main
Bedroom
- Level: Main
Bathroom full
- Level: Main
Dining room
- Level: Main
Entry hall
- Level: Main
Kitchen with eating space
- Level: Main
Living room
- Level: Main
Rec room
- Level: Lower
Utility room
- Level: Lower
Heating
- Forced Air, Oil
Cooling
- None
Appliances
- Included: Dishwasher, Dryer, Refrigerator, Stove(s)/Range(s), Washer, Dishwasher(s), Dryer(s), Refrigerator(s), Washer(s)
Features
- Flooring: Bamboo/Cork, Ceramic Tile, Hardwood
- Basement: Partially Finished
- Has fireplace: No
Interior area
- Total structure area: 1,620
- Total interior livable area: 1,620 sqft
Property
Parking
- Total spaces: 1
- Parking features: Driveway, Off Street, RV Parking
- Uncovered spaces: 1
Features
- Levels: One
- Stories: 1
- Entry location: Main
- Has view: Yes
- View description: Territorial
Lot
- Size: 5,000 Square Feet
- Features: Paved, Sidewalk, Deck, Fenced-Fully, Green House, RV Parking
- Topography: Level
- Residential vegetation: Fruit Trees, Garden Space
Details
- Parcel number: 5621100115
- Zoning: NR3
- Zoning description: Jurisdiction: City
- Special conditions: Standard
Construction
Type & style
- Home type: SingleFamily
- Architectural style: 1 Story w/Bsmnt.
- Property subtype: Single Family Residence
Materials
- Metal/Vinyl, Wood Products
- Foundation: Poured Concrete
- Roof: Composition
Condition
- Year built: 1926
Utilities & green energy
- Electric: Company: SCL
- Sewer: Sewer Connected, Company: Seattle Public Utilities
- Water: Public, Company: Seattle Public Utilities
Community & HOA
Community
- Subdivision: Rainier Valley
Location
- Region: Seattle
Financial & listing details
- Price per square foot: $386/sqft
- Tax assessed value: $576,000
- Annual tax amount: $6,435
- Date on market: 9/9/2026
- Listing terms: Conventional,VA Loan
- Inclusions: Dishwasher(s), Dryer(s), Refrigerator(s), Stove(s)/Range(s), Washer(s)
Estimated market value
$606,900
$577,000 - $637,000
$2,445/mo
Price history
| Date | Event | Price |
|---|---|---|
| 9/9/2026 | Listed for sale | $625,000+4.2%$386/sqft |
Source:  NWMLS as distributed by MLS GRID #2575181 Report a problem NWMLS as distributed by MLS GRID #2575181 Report a problem | ||
| 8/9/2022 | Sold | $600,000+6.2%$370/sqft |
Source: NWMLS as distributed by MLS GRID #1963823 Report a problem | ||
| 7/19/2022 | Pending sale | $565,000$349/sqft |
Source: NWMLS as distributed by MLS GRID #1963823 Report a problem | ||
| 7/11/2022 | Listed for sale | $565,000+22.8%$349/sqft |
Source: NWMLS as distributed by MLS GRID #1963823 Report a problem | ||
| 6/28/2019 | Sold | $460,000+8.2%$284/sqft |
Source: NWMLS as distributed by MLS GRID #1443897 Report a problem | ||
| 5/7/2019 | Pending sale | $425,000$262/sqft |
Source: Unlock Seattle Real Estate LLC #1443897 Report a problem | ||
| 5/1/2019 | Listed for sale | $425,000+66.7%$262/sqft |
Source: Unlock Seattle Real Estate LLC #1443897 Report a problem | ||
| 12/23/2014 | Sold | $255,000-1.9%$157/sqft |
Source: NWMLS as distributed by MLS GRID #709018 Report a problem | ||
| 11/20/2014 | Pending sale | $259,900$160/sqft |
Source: Windermere Real Estate/Northwest, Inc. #709018 Report a problem | ||
| 11/8/2014 | Listed for sale | $259,900+17.6%$160/sqft |
Source: Windermere Real Estate/Northwest, Inc. #709018 Report a problem | ||
| 1/30/2009 | Sold | $221,000-1.7%$136/sqft |
Source: NWMLS as distributed by MLS GRID #28102181 Report a problem | ||
| 10/26/2008 | Price change | $224,888-5.3%$139/sqft |
Source: Postlets #28102181 Report a problem | ||
| 9/23/2008 | Price change | $237,500-3%$147/sqft |
Source: Postlets #28102181 Report a problem | ||
| 8/8/2008 | Price change | $244,888-5.8%$151/sqft |
Source: Postlets #28102181 Report a problem | ||
| 6/27/2008 | Listed for sale | $259,888$160/sqft |
Source: Postlets #28102181 Report a problem | ||
Public tax history
| Year | Property taxes | Tax assessment |
|---|---|---|
| 2025 | $6,435 +14.9% | $576,000 +7.9% |
| 2024 | $5,602 +6.7% | $534,000 +7% |
| 2023 | $5,249 +2.8% | $499,000 -8.3% |
| 2022 | $5,105 +6.2% | $544,000 +15.5% |
| 2021 | $4,809 +7.8% | $471,000 +14% |
| 2020 | $4,463 +15.9% | $413,000 +16.3% |
| 2019 | $3,852 +17.1% | $355,000 +6.6% |
| 2018 | $3,291 +3.8% | $333,000 +18.9% |
| 2017 | $3,171 +47.9% | $280,000 +18.1% |
| 2016 | $2,144 | $237,000 +17.3% |
| 2015 | $2,144 | $202,000 +5.2% |
| 2014 | $2,144 | $192,000 -1% |
| 2013 | $2,144 | $194,000 |
| 2012 | -- | $194,000 -9.3% |
| 2011 | -- | $214,000 -11.6% |
| 2010 | -- | $242,000 |
| 2009 | -- | $242,000 +275.2% |
| 2007 | -- | $64,500 |
| 2006 | -- | $64,500 |
| 2005 | -- | $64,500 |
| 2001 | $225 +10.8% | $64,500 |
| 2000 | $203 | $64,500 |
Find assessor info on the county website
Monthly payment
Est. payment
Payment breakdown
Explore the cost of this home by adjusting the details. Changes won't be saved.Climate risks
Neighborhood: Dunlap

Similar homes
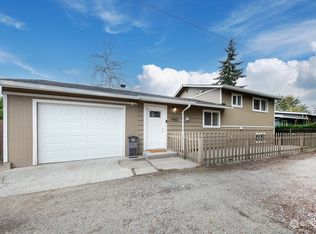
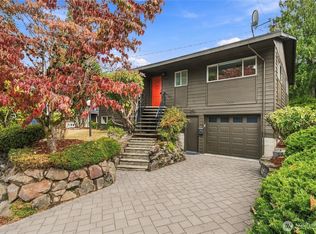
- $670,0004 bd2 ba1.8k sqft7850 Renton Avenue S, Seattle, WA 98118Active
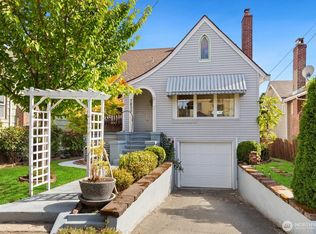 MLS ID #2590500, Jina Fiveash. NWMLS as distributed by MLS GRID
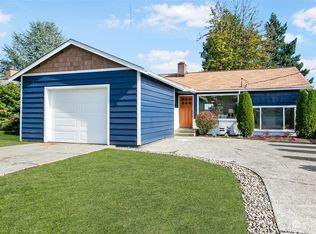
 - $725,0004 bd4 ba1.9k sqftKings Rainier Beach Add, Seattle, WA 98118Active
 MLS ID #2594416, Karen M. Sanford. NWMLS as distributed by MLS GRID
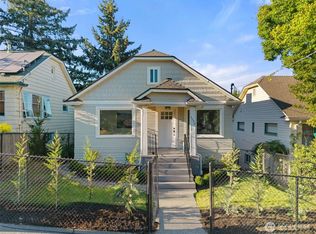
 - $699,9502 bd1 ba1.8k sqft4236 S Findlay Street, Seattle, WA 98118Active
 MLS ID #2575739, James Dainard. NWMLS as distributed by MLS GRID
 - $730,0003 bd2 ba1.5k sqft9744 49th Avenue S, Seattle, WA 98118Active
 MLS ID #2569476, Madison McCracken. NWMLS as distributed by MLS GRID
