BEST DEAL IN SOUTH PARK! Rare TWO-PARCEL opportunity offering exceptional value and future possibilities. One purchase includes a charming 3-bedroom Victorian PLUS a separate 3,400 SF legal vacant lot—over 9,300 SF of Seattle land combined! The additional parcel offers a premium vacant land opportunity with alley access and utilities nearby. Based on comparable area land sales and current market data, the lot is estimated at $175K–$225K in additional land value. Enjoy the extra land today, hold for the future, or explore its development potential. The property may also offer opportunities to explore ADU/DADU options, creating additional possibilities for multigenerational living, rental income or expanded residential use. Few Seattle properties at this price offer this combination of an established home, separate legal parcel and over 9,300 SF of combined land. Whether your vision is additional housing, investment, future development or simply securing more land, this property offers flexibility that is increasingly difficult to find. The Victorian offers 3 bedrooms, 2 baths, generous living spaces, a partially finished basement, detached tandem garage/workshop, fenced yard, chicken coop, mature fruit trees, garden space and abundant parking. Minutes to Georgetown, SoDo & Downtown Seattle. A HOME TODAY. A SEPARATE LOT FOR TOMORROW. Two parcels. Over 9,300 SF. Now $674,950. Don’t miss this opportunity!
Active
Listed by: CENTURY 21 North Homes Realty • Greg Gai
Price cut: $25K (9/8)
$674,950
1010 S Director Street, Seattle, WA 98108
3beds
2,150sqft
Single Family Residence
Built in 1909
5,898 Square Feet Lot
$669,400 Zestimate®
$314/sqft
$-- HOA
What's special
Mature fruit treesGarden spacePartially finished basementAlley accessGenerous living spacesFully fenced property
- --
- on Zillow
- 1,992
- views
- 178
- saves
Zillow last checked:
Listing updated:
Listed by:
Greg Gai,
CENTURY 21 North Homes Realty
Source: NWMLS as distributed by MLS GRID,MLS#: 2550943
Facts & features
Interior
Bedrooms & bathrooms
- Bedrooms: 3
- Bathrooms: 2
- Full bathrooms: 2
- Main level bathrooms: 2
- Main level bedrooms: 1
Primary bedroom
- Level: Second
Bedroom
- Level: Main
Bedroom
- Level: Second
Bathroom full
- Level: Main
Bathroom full
- Level: Main
Bonus room
- Level: Lower
Dining room
- Level: Main
Entry hall
- Level: Main
Living room
- Level: Main
Utility room
- Level: Lower
Heating
- Fireplace, Forced Air, Heat Pump, Electric, Oil, Wood
Cooling
- Heat Pump
Appliances
- Included: Dishwasher, Disposal, Dryer, Microwave, Refrigerator, Stove(s)/Range(s), Washer, Dishwasher(s), Dryer(s), Garbage Disposal, Microwave(s), Refrigerator(s), Washer(s), Water Heater: Electric, Water Heater Location: Basement
Features
- Dining Room
- Flooring: Hardwood
- Basement: Partially Finished
- Number of fireplaces: 1
- Fireplace features: Wood Burning, Main Level: 1, Fireplace
Interior area
- Total structure area: 2,150
- Total interior livable area: 2,150 sqft
Video & virtual tour
Property
Parking
- Total spaces: 2
- Parking features: Detached Garage, Off Street
- Has garage: Yes
- Covered spaces: 2
Features
- Levels: One and One Half
- Stories: 1
- Entry location: Main
- Patio & porch: Dining Room, Fireplace, Water Heater
- Has view: Yes
- View description: Territorial
Lot
- Size: 5,898 Square Feet
- Features: Dead End Street, Paved, Patio
- Topography: Level
- Residential vegetation: Fruit Trees, Garden Space
Details
- Parcel number: 7883605775
- Zoning description: Jurisdiction: City
- Special conditions: See Remarks
Construction
Type & style
- Home type: SingleFamily
- Architectural style: Victorian,1 1/2 Stry w/Bsmt
- Property subtype: Single Family Residence
Materials
- Wood Products
- Foundation: Poured Concrete
- Roof: Composition
Condition
- Year built: 1909
- Major remodel year: 1909
Utilities & green energy
- Electric: Company: Seattle City Light
- Sewer: Sewer Connected, Company: Seattle Public Utilities
- Water: Public, Company: Seattle Public Utilities
- Utilities for property: Comcast, Century Link
Community & HOA
Community
- Subdivision: South Park
HOA
- HOA phone: 425-298-3425
Location
- Region: Seattle
Financial & listing details
- Price per square foot: $314/sqft
- Tax assessed value: $531,000
- Annual tax amount: $6,086
- Date on market: 7/8/2026
- Listing terms: Conventional
- Inclusions: Dishwasher(s), Dryer(s), Garbage Disposal, Microwave(s), Refrigerator(s), Stove(s)/Range(s), Washer(s)
Estimated market value
$669,400
$636,000 - $703,000
$3,564/mo
Price history
| Date | Event | Price |
|---|---|---|
| 9/8/2026 | Price change | $674,950-3.6%$314/sqft |
Source:  NWMLS as distributed by MLS GRID #2550943 Report a problem NWMLS as distributed by MLS GRID #2550943 Report a problem | ||
| 8/8/2026 | Price change | $699,950-2.1%$326/sqft |
Source: NWMLS as distributed by MLS GRID #2550943 Report a problem | ||
| 7/8/2026 | Listed for sale | $715,000+3.6%$333/sqft |
Source: NWMLS as distributed by MLS GRID #2550943 Report a problem | ||
| 8/4/2022 | Sold | $690,000-1.4%$321/sqft |
Source: NWMLS as distributed by MLS GRID #1948892 Report a problem | ||
| 7/10/2022 | Pending sale | $700,000$326/sqft |
Source: NWMLS as distributed by MLS GRID #1948892 Report a problem | ||
| 7/7/2022 | Price change | $700,000-3.4%$326/sqft |
Source: NWMLS as distributed by MLS GRID #1948892 Report a problem | ||
| 6/10/2022 | Listed for sale | $725,000+313.8%$337/sqft |
Source: NWMLS as distributed by MLS GRID #1948892 Report a problem | ||
| 11/21/2001 | Sold | $175,200$81/sqft |
Source: NWMLS as distributed by MLS GRID #21107097 Report a problem | ||
Public tax history
| Year | Property taxes | Tax assessment |
|---|---|---|
| 2025 | $6,086 +6.5% | $531,000 -0.9% |
| 2024 | $5,712 +10.5% | $536,000 +9.4% |
| 2023 | $5,167 +6.1% | $490,000 -4.9% |
| 2022 | $4,870 +8.2% | $515,000 +18.1% |
| 2021 | $4,500 +5.2% | $436,000 +10.9% |
| 2020 | $4,277 +3.6% | $393,000 +2.1% |
| 2019 | $4,129 +9% | $385,000 -2% |
| 2018 | $3,788 +5.7% | $393,000 +21.7% |
| 2017 | $3,582 +78.7% | $323,000 +12.9% |
| 2016 | $2,005 | $286,000 +45.9% |
| 2015 | $2,005 | $196,000 +10.7% |
| 2014 | $2,005 | $177,000 +6.6% |
| 2013 | $2,005 | $166,000 -10.8% |
| 2012 | -- | $186,000 -10.1% |
| 2011 | -- | $207,000 -6.3% |
| 2010 | -- | $221,000 |
| 2009 | -- | $221,000 +10.5% |
| 2007 | -- | $200,000 +6.4% |
| 2006 | -- | $188,000 +13.3% |
| 2005 | -- | $166,000 +55.1% |
| 2001 | $1,330 +8.8% | $107,000 +13.8% |
| 2000 | $1,222 | $94,000 |
Find assessor info on the county website
Monthly payment
Est. payment
Payment breakdown
Explore the cost of this home by adjusting the details. Changes won't be saved.Climate risks
Neighborhood: South Park
Nearby schools
Schools provided by the listing agent
- Elementary: Concord
- Middle: Denny Mid
- High: Sealth High
Source: NWMLS as distributed by MLS GRID. This data may not be complete. We recommend contacting the local school district to confirm school assignments for this home.
Similar homes
- $665,0003 bd2 ba2.6k sqft1405 S 100th Street, Seattle, WA 98168Active
 MLS ID #2574696, Kyle Vu. NWMLS as distributed by MLS GRID
 - $669,9504 bd3 ba2.2k sqftAline Heights Addition, Seattle, WA 98168Active
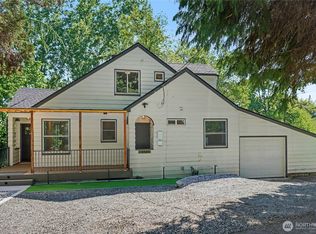 MLS ID #2524491, Anne Thoreen. NWMLS as distributed by MLS GRID
 - $749,9955 bd4 ba2.8k sqft1053 S Southern Street, Seattle, WA 98108Active
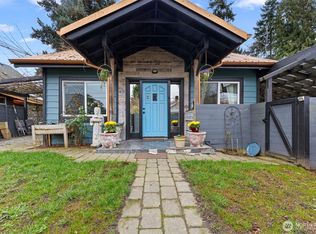 MLS ID #2485081, Brandon Scheer. NWMLS as distributed by MLS GRID
 - $725,0004 bd2 ba2.1k sqftBeverly Park, Seattle, WA 98168Active
 MLS ID #2558521, Jacquelyn Phillips. NWMLS as distributed by MLS GRID
