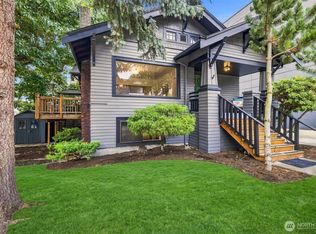
Beautifully updated 1912 Craftsman in prime Wallingford. Step onto the front porch and enjoy sweeping views of the University District, Lake Union, the Cascades, and Bellevue skyline. This studs-out remodel blends classic charm with substantial upgrades throughout. Enter to a spacious living room with an additional office/flex space on the front of the home. Main floor features two bedrooms, one full bath, and elegant box beam ceilings in the dining room with rich hardwoods creating a warm, inviting space. The remodeled kitchen opens to a private backyard perfect for entertaining—complete with a hot tub, fenced backyard, and plenty of room to relax with friends. Downstairs, the finished basement offers two additional bedrooms and a half bath, fully waterproofed with a new sewer line plus updated plumbing and electrical. A detached one-car garage with power opener provides secure options. Located in one of Seattle’s most sought-after neighborhoods, this home delivers character, quality, and effortless lifestyle near parks, the Burke-Gilman Trail, 45th, Gas Works and the UW. Don’t miss your opportunity to own this exceptional, classic Seattle Craftsman.
Active
Listed by: Lake & Company • Robert A. Macdonald
$795,000
4329 5th Avenue NE, Seattle, WA 98105
4beds
1,690sqft
Single Family Residence
Built in 1912
3,689 Square Feet Lot
$778,600 Zestimate®
$470/sqft
$-- HOA
What's special
Remodeled kitchenFront porchHot tubFenced backyard
- --
- on Zillow
- 1,413
- views
- 162
- saves
Likely to sell faster than
Zillow last checked:
Listing updated:
Listed by:
Robert A. Macdonald,
Lake & Company
Source: NWMLS as distributed by MLS GRID,MLS#: 2585171
Facts & features
Interior
Bedrooms & bathrooms
- Bedrooms: 4
- Bathrooms: 2
- Full bathrooms: 1
- 1/2 bathrooms: 1
- Main level bathrooms: 1
- Main level bedrooms: 2
Primary bedroom
- Level: Main
Bedroom
- Level: Lower
Bedroom
- Level: Lower
Bedroom
- Level: Main
Bathroom full
- Level: Main
Other
- Level: Lower
Bonus room
- Level: Lower
Den office
- Level: Main
Dining room
- Level: Main
Entry hall
- Level: Main
Kitchen with eating space
- Level: Main
Living room
- Level: Main
Utility room
- Level: Lower
Heating
- Fireplace, Forced Air, Electric, Natural Gas, Wood
Cooling
- None
Appliances
- Included: Dishwasher, Disposal, Dryer, Microwave, Refrigerator, Stove(s)/Range(s), Washer, Dishwasher(s), Dryer(s), Garbage Disposal, Microwave(s), Refrigerator(s), Washer(s), Water Heater: Gas, Water Heater Location: basement crawl space
Features
- Dining Room
- Flooring: Ceramic Tile, Hardwood, Vinyl Plank
- Doors: French Doors
- Windows: Dbl Pane/Storm Window
- Basement: Finished
- Number of fireplaces: 1
- Fireplace features: Wood Burning, Main Level: 1, Fireplace
Interior area
- Total structure area: 1,690
- Total interior livable area: 1,690 sqft
Property
Parking
- Total spaces: 1
- Parking features: Detached Garage
- Has garage: Yes
- Covered spaces: 1
Features
- Levels: One
- Stories: 1
- Entry location: Main
- Patio & porch: Dbl Pane/Storm Window, Dining Room, Fireplace, French Doors, Walk-In Closet(s), Water Heater
- Has spa: Yes
- Has view: Yes
- View description: City, Lake, Mountain(s), Territorial
- Has water view: Yes
- Water view: Lake
Lot
- Size: 3,689 Square Feet
- Dimensions: 33' 110'
- Features: Curbs, Paved, Sidewalk, Deck, Fenced-Partially, High Speed Internet, Hot Tub/Spa, Patio
- Topography: Level,Partial Slope
Details
- Parcel number: 3131201780
- Zoning: NR3
- Zoning description: Jurisdiction: City
- Special conditions: Standard
Construction
Type & style
- Home type: SingleFamily
- Architectural style: Craftsman,1 Story w/Bsmnt.
- Property subtype: Single Family Residence
Materials
- Wood Siding
- Foundation: Poured Concrete
- Roof: Composition
Condition
- Updated/Remodeled
- Year built: 1912
Utilities & green energy
- Electric: Company: Seattle City Light
- Sewer: Sewer Connected, Company: Seattle Public Utilities
- Water: Public, Company: Seattle Public Utilities
- Utilities for property: Xfinity
Community & HOA
Community
- Subdivision: Wallingford
Location
- Region: Seattle
Financial & listing details
- Price per square foot: $470/sqft
- Tax assessed value: $923,000
- Annual tax amount: $9,768
- Date on market: 9/20/2026
- Listing terms: Conventional,FHA,VA Loan
- Inclusions: Dishwasher(s), Dryer(s), Garbage Disposal, Microwave(s), Refrigerator(s), Stove(s)/Range(s), Washer(s)
Estimated market value
$778,600
$740,000 - $818,000
$4,331/mo
Price history
| Date | Event | Price |
|---|---|---|
| 9/20/2026 | Listed for sale | $795,000+52.9%$470/sqft |
Source:  NWMLS as distributed by MLS GRID #2585171 Report a problem NWMLS as distributed by MLS GRID #2585171 Report a problem | ||
| 7/8/2015 | Sold | $520,000+0%$308/sqft |
Source: NWMLS as distributed by MLS GRID #794545 Report a problem | ||
| 5/29/2015 | Listed for sale | $519,950+173.7%$308/sqft |
Source: Keller Williams - Greater Seattle #794545 Report a problem | ||
| 6/19/1998 | Sold | $190,000$112/sqft |
Source: Public Record Report a problem | ||
Public tax history
| Year | Property taxes | Tax assessment |
|---|---|---|
| 2025 | $9,768 +13.7% | $923,000 +6.1% |
| 2024 | $8,591 +6.1% | $870,000 +4.3% |
| 2023 | $8,094 +0.2% | $834,000 -10.5% |
| 2022 | $8,079 +6.7% | $932,000 +16.1% |
| 2021 | $7,573 +18.3% | $803,000 +25.9% |
| 2020 | $6,403 -0.1% | $638,000 -1.5% |
| 2019 | $6,412 +8.2% | $648,000 -2.8% |
| 2018 | $5,925 -0.5% | $667,000 +14.2% |
| 2017 | $5,953 +23.9% | $584,000 +10% |
| 2016 | $4,806 | $531,000 -5.7% |
| 2015 | $4,806 | $563,000 +15.1% |
| 2014 | $4,806 | $489,000 +13.7% |
| 2013 | $4,806 | $430,000 +10.8% |
| 2012 | -- | $388,000 |
| 2011 | -- | $388,000 +2.4% |
| 2010 | -- | $379,000 |
| 2009 | -- | $379,000 +24.7% |
| 2007 | -- | $304,000 +3.4% |
| 2006 | -- | $294,000 +18.1% |
| 2005 | -- | $249,000 +27.7% |
| 2001 | $2,337 +14.7% | $195,000 +21.1% |
| 2000 | $2,038 | $161,000 |
Find assessor info on the county website
Monthly payment
Est. payment
Payment breakdown
Explore the cost of this home by adjusting the details. Changes won't be saved.Climate risks
Neighborhood: Wallingford
Nearby schools
Schools provided by the listing agent
- Elementary: John Stanford Intl
- Middle: Hamilton Mid
- High: Lincoln High
Source: NWMLS as distributed by MLS GRID. This data may not be complete. We recommend contacting the local school district to confirm school assignments for this home.
Similar homes
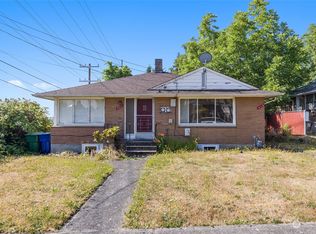
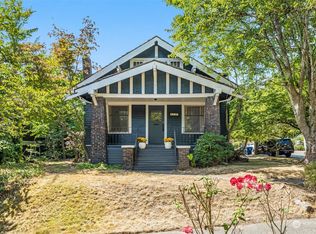
- $630,0002 bd1 ba2k sqft4743 5th Avenue NE, Seattle, WA 98105Active
 MLS ID #2588957, Chandra Gordon. NWMLS as distributed by MLS GRID
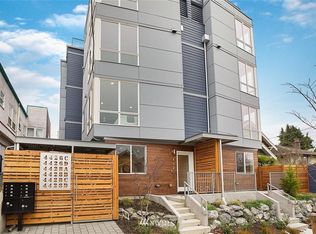
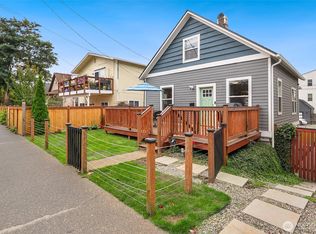
 - $755,0004 bd3 ba1.7k sqft6271 Ellis Avenue S, Seattle, WA 98108Active
 MLS ID #2585291, Brian E. Lavery. NWMLS as distributed by MLS GRID
 - $997,0005 bd3 ba2.2k sqft5503 4th Avenue NW, Seattle, WA 98107Active
 MLS ID #2591465, Elisa Wirkala. NWMLS as distributed by MLS GRID
 - $897,5003 bd2 ba1.3k sqftKaufmans Add To Green Lake, Seattle, WA 98103Active
 MLS ID #2590073, Sara Bickel. NWMLS as distributed by MLS GRID
