Welcome home to this stunning Upper Rainier Beach retreat, tucked into a quiet neighborhood with easy access to local dining, parks, and everyday amenities. Thoughtfully designed for the lot, this home delivers cool mid-century modern character throughout. The main living space impresses with floor-to-ceiling windows, vaulted ceilings, and a showpiece fireplace as the centerpiece. Around the corner, a spacious dining area flows into a fully remodeled kitchen — perfect for entertaining. Step through French doors to a private patio, or head to the other side of the carport for a second inviting outdoor space.This open tri-level floor plan offers two spacious bedrooms and a full bath on both the upper and lower levels, with laundry and storage rounding out the lower level. Outside, enjoy a beautifully landscaped lot with native plants, a peaceful side yard with raised garden beds — all within a fully fenced space. The 2-car carport adds extra storage along the back wall and beyond. Nestled just blocks from the beautiful Kubota Gardens, this home is centrally located with easy access to Seattle, Renton, Seward Park, Coulon Beach Park, Rainier Beach Community Center, Sea-Tac Airport and more. This home is ready to welcome its next owner.
Active
Listed by: Windermere Real Estate/PSR Inc • Christina Jarvis
$725,000
10200 62nd Avenue S, Seattle, WA 98178
4beds
1,500sqft
Single Family Residence
Built in 1970
4,521 Square Feet Lot
$710,500 Zestimate®
$483/sqft
$-- HOA
What's special
Showpiece fireplaceFully remodeled kitchenFloor-to-ceiling windowsCool mid-century modern characterOpen tri-level floor planSecond inviting outdoor spaceVaulted ceilings
- --
- on Zillow
- 1,161
- views
- 154
- saves
Likely to sell faster than
Zillow last checked:
Listing updated:
Listed by:
Christina Jarvis,
Windermere Real Estate/PSR Inc
Source: NWMLS as distributed by MLS GRID,MLS#: 2582789
Facts & features
Interior
Bedrooms & bathrooms
- Bedrooms: 4
- Bathrooms: 2
- Full bathrooms: 2
Primary bedroom
- Level: Second
Bedroom
- Level: Second
Bedroom
- Level: Lower
Bedroom
- Level: Lower
Bathroom full
- Level: Second
Bathroom full
- Level: Lower
Entry hall
- Level: Main
Family room
- Level: Main
Kitchen with eating space
- Level: Main
Living room
- Level: Main
Utility room
- Level: Lower
Heating
- Fireplace, Forced Air, Natural Gas
Cooling
- None
Appliances
- Included: Dishwasher, Disposal, Dryer, Refrigerator, See Remarks, Stove(s)/Range(s), Washer, Dishwasher(s), Dryer(s), Garbage Disposal, Refrigerator(s), Washer(s)
Features
- Dining Room
- Flooring: Ceramic Tile, Engineered Hardwood, Slate, Carpet
- Doors: French Doors
- Basement: Daylight
- Number of fireplaces: 1
- Fireplace features: Gas, Main Level: 1, Fireplace
Interior area
- Total structure area: 1,500
- Total interior livable area: 1,500 sqft
Property
Parking
- Total spaces: 2
- Parking features: Detached Carport
- Carport spaces: 2
Features
- Levels: Three Or More
- Entry location: Main
- Patio & porch: Dining Room, Fireplace, French Doors, Vaulted Ceiling(s)
- Has view: Yes
- View description: Territorial
Lot
- Size: 4,521 Square Feet
- Features: Corner Lot, Curbs, Paved, Sidewalk, Dog Run, Fenced-Fully, Gas Available, Gated Entry, Patio, Shop
- Topography: Level
- Residential vegetation: Garden Space
Details
- Parcel number: 2520900070
- Zoning description: Jurisdiction: City
- Special conditions: Standard
Construction
Type & style
- Home type: SingleFamily
- Architectural style: Tri-Level
- Property subtype: Single Family Residence
Materials
- Wood Siding
- Foundation: Poured Concrete
- Roof: Torch Down
Condition
- Year built: 1970
Utilities & green energy
- Electric: Company: Seattle City Light
- Sewer: Sewer Connected, Company: Seattle Public Utilities
- Water: Public, Company: Seattle Public Utilities
Community & HOA
Community
- Subdivision: Upper Rainier Beach
Location
- Region: Seattle
Financial & listing details
- Price per square foot: $483/sqft
- Tax assessed value: $681,000
- Annual tax amount: $7,475
- Date on market: 9/17/2026
- Listing terms: Conventional,FHA,VA Loan
- Inclusions: Dishwasher(s), Dryer(s), Garbage Disposal, Refrigerator(s), See Remarks, Stove(s)/Range(s), Washer(s)
Estimated market value
$710,500
$675,000 - $746,000
$3,255/mo
Price history
| Date | Event | Price |
|---|---|---|
| 9/17/2026 | Listed for sale | $725,000+133.9%$483/sqft |
Source:  NWMLS as distributed by MLS GRID #2582789 Report a problem NWMLS as distributed by MLS GRID #2582789 Report a problem | ||
| 6/20/2013 | Sold | $310,000+7.3%$207/sqft |
Source: NWMLS as distributed by MLS GRID #489752 Report a problem | ||
| 5/30/2013 | Pending sale | $289,000$193/sqft |
Source: Windermere Real Estate/East, Inc. #490969 Report a problem | ||
| 5/19/2013 | Listed for sale | $289,000$193/sqft |
Source: Windermere Real Estate/East, Inc. #490969 Report a problem | ||
Public tax history
| Year | Property taxes | Tax assessment |
|---|---|---|
| 2025 | $7,476 +9% | $681,000 +1.5% |
| 2024 | $6,861 +10.2% | $671,000 +6.8% |
| 2023 | $6,229 +0.4% | $628,000 -10.4% |
| 2022 | $6,203 +8.5% | $701,000 +18.2% |
| 2021 | $5,719 +4.5% | $593,000 +10.2% |
| 2020 | $5,472 +2.3% | $538,000 +0.9% |
| 2019 | $5,351 +12.7% | $533,000 +1.5% |
| 2018 | $4,748 +7.3% | $525,000 +23.8% |
| 2017 | $4,423 +56.3% | $424,000 +11.9% |
| 2016 | $2,830 | $379,000 +17.7% |
| 2015 | $2,830 | $322,000 +16.7% |
| 2014 | $2,830 | $276,000 +26.6% |
| 2013 | $2,830 | $218,000 +7.9% |
| 2012 | -- | $202,000 -10.6% |
| 2011 | -- | $226,000 -2.6% |
| 2010 | -- | $232,000 |
| 2009 | -- | $232,000 |
| 2007 | -- | $232,000 |
| 2006 | -- | $232,000 +3.6% |
| 2005 | -- | $224,000 +38.3% |
| 2001 | $1,960 +5.6% | $162,000 +11% |
| 2000 | $1,855 | $146,000 |
Find assessor info on the county website
Monthly payment
Est. payment
Payment breakdown
Explore the cost of this home by adjusting the details. Changes won't be saved.Climate risks
Neighborhood: Rainier Beach
Nearby schools
Schools provided by the listing agent
- Elementary: Emerson
- Middle: Aki Kurose
- High: Rainier Beach High
Source: NWMLS as distributed by MLS GRID. This data may not be complete. We recommend contacting the local school district to confirm school assignments for this home.
Similar homes
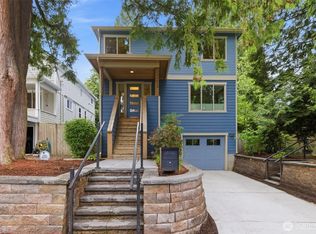
- $724,9504 bd2 ba2k sqftRainier Beach Add, Seattle, WA 98118Active
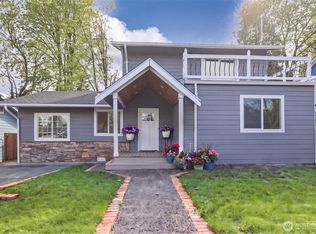 MLS ID #2582610, Don Koonce. NWMLS as distributed by MLS GRID
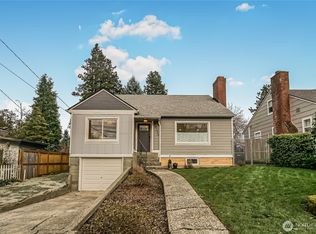
 - $795,0003 bd2 ba1.5k sqft7515 S Laurel Street, Seattle, WA 98178Active
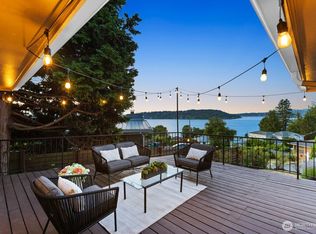 MLS ID #2547645, Andrew Hayashi. NWMLS as distributed by MLS GRID
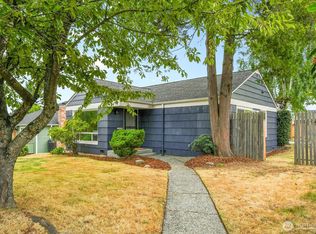
 - $765,0004 bd4 ba1.9k sqftKings Rainier Beach Add, Seattle, WA 98118Active
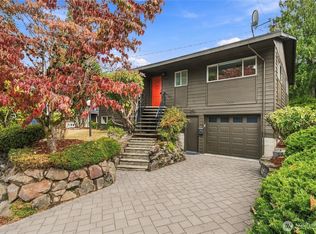 MLS ID #2572658, Karen M. Sanford. NWMLS as distributed by MLS GRID
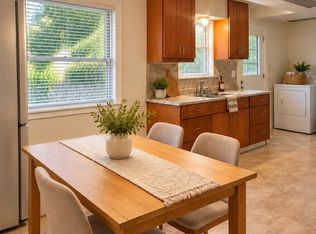
 - $735,0004 bd2 ba1.5k sqft7935 13th Avenue SW #1, Seattle, WA 98106Active
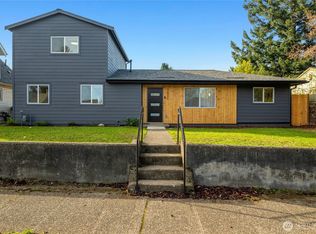 MLS ID #2562700, Faride Cuevas. NWMLS as distributed by MLS GRID
