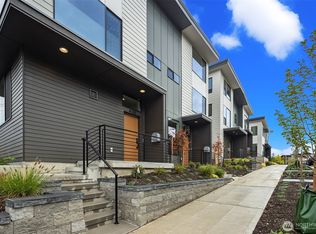
***BUILDER PAID RATES AS LOW AS 5.50%*** Welcome to the Angeline Collection — an enclave of 7 thoughtfully designed residences. Calming VIEWS of downtown Seattle, Lake WA & Mt Baker and sophisticated finishes. Open-concept living at its finest, gourmet kitchen shines with premium Bosch appliances, gas ranges, walk-in pantries (select homes), and exceptional cabinetry — all tailored for both everyday comfort and effortless entertaining. Primary suite has custom walk-in closet and ensuites featuring spa-like amenties: Heated Floors, glass enclosed walk-in showers, designer selected fixtures & tile, and mood lighting. Guest bedrooms OR Home Office suites with shared full bath and heated floors. Functional layouts, REAL hardwood floors and view deck of Downtown Seattle & Lake Washington. OFF-STREET PARKING equipped for EV Chargers. Walk to the bustling Columbia City business district with its amazing selection of restaurants, small shops, PCC, Olympia Coffee, and more. Columbia City Light Rail is a few blocks away for ease of commute to downtown Seattle and to SeaTac airport. Quick access to Seward Park Loop or make your way to Genessee Park & Lake Washington.
Active
Listed by: Real Residential • Albert D Clark
Price cut: $25K (9/8)
$724,950
3932 S Angeline Street, Seattle, WA 98118
3beds
1,230sqft
Single Family Residence
Built in 2026
1,232 Square Feet Lot
$-- Zestimate®
$589/sqft
$-- HOA
What's special
Seamless and modern floorplanHeated floorsGlass enclosed walk-in showersMood lightingWalk-in pantriesExceptional cabinetryGas ranges
- --
- on Zillow
- 388
- views
- 30
- saves
Zillow last checked:
Listing updated:
Listed by:
Albert D Clark,
Real Residential,
Ashley Santo Domingo,
Real Residential
Source: NWMLS as distributed by MLS GRID,MLS#: 2547755
Facts & features
Interior
Bedrooms & bathrooms
- Bedrooms: 3
- Bathrooms: 2
- Full bathrooms: 1
- 3/4 bathrooms: 1
- Main level bathrooms: 1
- Main level bedrooms: 2
Primary bedroom
- Level: Third
Bedroom
- Level: Main
Bedroom
- Level: Main
Bathroom full
- Level: Main
Bathroom three quarter
- Level: Third
Bonus room
- Level: Main
Dining room
- Level: Second
Entry hall
- Level: Main
Kitchen with eating space
- Level: Second
Living room
- Level: Second
Utility room
- Level: Main
Heating
- Ductless, Radiant, Electric, Natural Gas
Cooling
- Ductless
Appliances
- Included: Dishwasher, Disposal, Refrigerator, Stove(s)/Range(s), Dishwasher(s), Garbage Disposal, Refrigerator(s), Water Heater: Gas, Water Heater Location: Closet
Features
- Bath Off Primary, Dining Room, High Tech Cabling
- Flooring: Ceramic Tile, Engineered Hardwood, Carpet
- Windows: Dbl Pane/Storm Window
- Basement: None
- Has fireplace: No
Interior area
- Total structure area: 1,230
- Total interior livable area: 1,230 sqft
Property
Parking
- Total spaces: 1
- Parking features: Off Street
- Uncovered spaces: 1
Features
- Levels: Multi/Split
- Entry location: Main
- Patio & porch: Bath Off Primary, Dbl Pane/Storm Window, Dining Room, High Tech Cabling, Vaulted Ceiling(s), Water Heater
- Has view: Yes
- View description: Territorial
Lot
- Size: 1,232 Square Feet
- Features: Curbs, Paved, Sidewalk, Cable TV, Fenced-Partially, Gas Available, High Speed Internet, Rooftop Deck
- Topography: Level
Details
- Parcel number: 1702900331
- Zoning description: Jurisdiction: City
- Special conditions: Standard
Construction
Type & style
- Home type: SingleFamily
- Architectural style: Modern,Multi Level
- Property subtype: Single Family Residence
Materials
- Cement/Concrete, Cement Planked, Wood Siding, Wood Products, Cement Plank
- Foundation: Poured Concrete
- Roof: Composition
Condition
- Very Good
- New construction: Yes
- Year built: 2026
- Major remodel year: 2026
Details
- Builder name: HBuilds LLC
Utilities & green energy
- Electric: Company: Seattle City Light
- Sewer: Sewer Connected, Company: City of Seattle
- Water: Public, Company: City of Seattle
Community & HOA
Community
- Subdivision: Columbia City
HOA
- Services included: See Remarks
Location
- Region: Seattle
Financial & listing details
- Price per square foot: $589/sqft
- Annual tax amount: $5,000
- Date on market: 7/7/2026
- Listing terms: Conventional,FHA,See Remarks,VA Loan
- Inclusions: Dishwasher(s), Garbage Disposal, Refrigerator(s), Stove(s)/Range(s)
Estimated market value
Not available
Estimated sales range
Not available
Not available
Price history
| Date | Event | Price |
|---|---|---|
| 9/8/2026 | Price change | $724,950-3.3%$589/sqft |
Source:  NWMLS as distributed by MLS GRID #2547755 Report a problem NWMLS as distributed by MLS GRID #2547755 Report a problem | ||
| 8/11/2026 | Price change | $749,950-3.2%$610/sqft |
Source: NWMLS as distributed by MLS GRID #2547755 Report a problem | ||
| 7/22/2026 | Price change | $774,950-2.9%$630/sqft |
Source: NWMLS as distributed by MLS GRID #2547755 Report a problem | ||
| 7/7/2026 | Listed for sale | $797,950$649/sqft |
Source: NWMLS as distributed by MLS GRID #2547755 Report a problem | ||
Public tax history
Tax history is unavailable.
Monthly payment
Est. payment
Payment breakdown
Explore the cost of this home by adjusting the details. Changes won't be saved.Climate risks
Neighborhood: Columbia City
- $739,9503 bd2 ba1.2k sqft3930 S Angeline St, Seattle, WA 98118New Construction

- $779,9503 bd2 ba1.3k sqft3934 S Angeline St, Seattle, WA 98118New Construction

- $1,100,0001 bd1 ba2.1k sqft3936 S Angeline St, Seattle, WA 98118Sold
- $649,9502 bd2 ba911 sqft3938 S Angeline St, Seattle, WA 98118New Construction

Similar homes
- $739,9503 bd2 ba1.2k sqft3930 S Angeline Street, Seattle, WA 98118ActiveMLS ID #2576021, Albert D Clark. NWMLS as distributed by MLS GRID
- $779,9503 bd2 ba1.3k sqft3934 S Angeline Street, Seattle, WA 98118ActiveMLS ID #2577122, Albert D Clark. NWMLS as distributed by MLS GRID
- $649,9502 bd2 ba911 sqft3936 S Angeline, Seattle, WA 98118ActiveMLS ID #2579158, Albert D Clark. NWMLS as distributed by MLS GRID
- $729,9503 bd3 ba1.8k sqft4100 30th Avenue S, Seattle, WA 98108Active
 MLS ID #2577759, Adam E. Cobb. NWMLS as distributed by MLS GRID
