Stunning new construction in the heart of West Seattle, thoughtfully designed to elevate everyday living. This 2-story stand alone townhome blends refined style with exceptional functionality. The open-concept main floor features a spacious living room and dining area, and a beautifully appointed kitchen with upgraded quartzite countertops, an induction range, and full-height cabinetry for extra storage. Upstairs, the primary suite includes a luxurious ensuite bath and a large closet with built-in organizers. Two additional bedrooms and another full bathroom complete the upper level. Additional features include upgraded rift-cut white oak flooring throughout, designer lighting, extensive tile work, and abundant closet space. Parking is a breeze with the attached 1-car garage. Enjoy the outdoor patio area, fully fenced for privacy or pets.
Active
Listed by: Keller Williams Seattle Metro • Jodi M. Hill
Price cut: $25K (9/17)
$685,000
3812 SW Morgan Street, Seattle, WA 98126
3beds
1,106sqft
Single Family Residence, Condominium
Built in 2026
-- sqft lot
$684,000 Zestimate®
$619/sqft
$3/mo HOA
What's special
Beautifully appointed kitchenAbundant closet spaceExtensive tile workDesigner lightingUpgraded quartzite countertopsInduction rangeOpen-concept main floor
- --
- on Zillow
- 1,057
- views
- 70
- saves
Zillow last checked:
Listing updated:
Listed by:
Jodi M. Hill,
Keller Williams Seattle Metro,
Zachary Hill,
Keller Williams Seattle Metro
Source: NWMLS as distributed by MLS GRID,MLS#: 2552112
Facts & features
Interior
Bedrooms & bathrooms
- Bedrooms: 3
- Bathrooms: 2
- Full bathrooms: 1
- 3/4 bathrooms: 1
Primary bedroom
- Level: Second
Bedroom
- Level: Second
Bedroom
- Level: Second
Bathroom full
- Level: Second
Bathroom three quarter
- Level: Second
Entry hall
- Level: Main
Kitchen without eating space
- Level: Main
Living room
- Level: Main
Heating
- Ductless, Electric
Cooling
- Ductless
Appliances
- Included: Dishwasher, Disposal, Microwave, Refrigerator, Stove(s)/Range(s), Dishwasher(s), Garbage Disposal, Microwave(s), Refrigerator(s), Water Heater: Electric, Water Heater Location: Garage, Cooking - Electric Hookup, Cooking-Electric, Dryer-Electric, Washer
- Laundry: Electric Dryer Hookup, Washer Hookup
Features
- Flooring: Ceramic Tile, Engineered Hardwood
- Windows: Insulated Windows
- Has fireplace: No
Interior area
- Total structure area: 1,106
- Total interior livable area: 1,106 sqft
Property
Parking
- Total spaces: 1
- Parking features: Individual Garage
- Has garage: Yes
- Covered spaces: 1
Features
- Levels: Two
- Stories: 2
- Entry location: Main
- Patio & porch: Cooking-Electric, Dryer-Electric, End Unit, Insulated Windows, Primary Bathroom, Vaulted Ceiling(s), Washer, Water Heater
- Has view: Yes
- View description: Mountain(s), Sound, Territorial
- Has water view: Yes
- Water view: Sound
Lot
- Features: Curbs, Paved, Sidewalk
Details
- Parcel number: 633200018008
- Special conditions: Standard
Construction
Type & style
- Home type: SingleFamily
- Architectural style: Condo (2 Levels)
- Property subtype: Single Family Residence, Condominium
Materials
- Cement Planked, Cement Plank
- Roof: Composition
Condition
- New construction: Yes
- Year built: 2026
Utilities & green energy
- Electric: Company: Seattle City Light
- Sewer: Company: Seattle Public Utilities
- Water: Company: Seattle Public Utilities
Green energy
- Energy efficient items: Insulated Windows
Community & HOA
Community
- Subdivision: Gatewood
HOA
- Services included: See Remarks
- HOA fee: $40 annually
Location
- Region: Seattle
Financial & listing details
- Price per square foot: $619/sqft
- Annual tax amount: $12,263
- Date on market: 7/9/2026
- Listing terms: Conventional,FHA,VA Loan
- Inclusions: Dishwasher(s), Garbage Disposal, Microwave(s), Refrigerator(s), Stove(s)/Range(s)
Estimated market value
$684,000
$650,000 - $718,000
$3,582/mo
Price history
| Date | Event | Price |
|---|---|---|
| 9/17/2026 | Price change | $685,000-3.5%$619/sqft |
Source:  NWMLS as distributed by MLS GRID #2552112 Report a problem NWMLS as distributed by MLS GRID #2552112 Report a problem | ||
| 7/9/2026 | Listed for sale | $710,000$642/sqft |
Source: NWMLS as distributed by MLS GRID #2552112 Report a problem | ||
Public tax history
Tax history is unavailable.
Monthly payment
Est. payment
Payment breakdown
Explore the cost of this home by adjusting the details. Changes won't be saved.Climate risks
Neighborhood: Gatewood
Nearby schools
Schools provided by the listing agent
- Elementary: Gatewood
- Middle: Madison Mid
- High: West Seattle High
Source: NWMLS as distributed by MLS GRID. This data may not be complete. We recommend contacting the local school district to confirm school assignments for this home.
Similar homes
- $629,0003 bd4 ba1.4k sqftHigh Point, Seattle, WA 98126Active
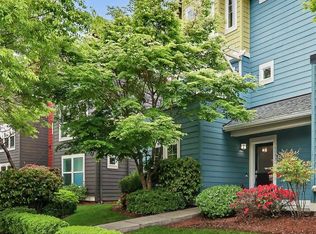 MLS ID #2517505, Patti Hill. NWMLS as distributed by MLS GRID
 - $619,9002 bd3 ba1k sqft16th Ave Sw Homeowner Association, Seattle, WA 98106Active
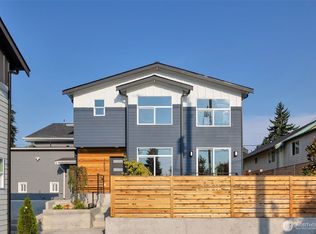 MLS ID #2587921, Phuong T. Le. NWMLS as distributed by MLS GRID
 - $699,0003 bd3 ba1k sqft11026 Evanston, Seattle, WA 98133Active
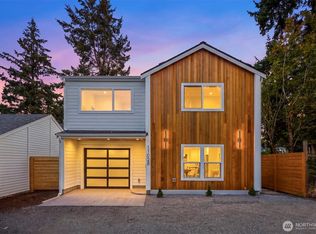 MLS ID #2587979, Caitlin Sullivan. NWMLS as distributed by MLS GRID
 - $650,0003 bd3 ba1.4k sqftFortress & Fancy, Seattle, WA 98108Active
 MLS ID #2583384, Amy Alpeza. NWMLS as distributed by MLS GRID
