Beautiful craftsmanship and an unmistakable Seattle backdrop come together in this new construction home by local builder Upper Left Living. Located in a sought-after West Seattle neighborhood, the home blends thoughtfully finished interiors with views of the Seattle skyline, Mount Rainier, and Elliott Bay. The care behind the design is evident from the street, where exquisite landscaping and custom exterior lighting create a welcoming arrival and hint at the details found inside. Real wide-plank white oak hardwood floors add warmth and natural character throughout. Two bedrooms and a full bath on the entry level offer a comfortable place for guests, with the flexibility to create a home office. Upstairs, the kitchen connects seamlessly with the living space, anchored by a generous island with room to prep and serve, while a conveniently located powder room keeps entertaining easy. Occupying the top floor, the primary suite feels like a private escape, complete with dual built-in closets and a spa-like bath with double vanities and an oversized shower. The rooftop deck brings the Seattle backdrop into full view, offering space to gather, dine, and stay awhile as the city lights come on. Whether hosting friends for a summer dinner or enjoying a quiet cocktail overlooking the bay, evenings at home feel a little more special here. No HOA plus dedicated off-street parking wired for EV charging and a fenced in outdoor space completes this beautifully designed home.
Active
Listed by: COMPASS • Madeline Vujovich • 206-949-2515
$879,000
3821 36th Avenue SW #A, Seattle, WA 98126
3beds
1,536sqft
Townhouse, Single Family Residence
Built in 2026
1,123 Square Feet Lot
$-- Zestimate®
$572/sqft
$-- HOA
What's special
Thoughtfully finished interiorsBeautiful craftsmanshipDual built-in closetsCustom exterior lightingFenced in outdoor spaceExquisite landscapingUnmistakable seattle backdrop
- --
- on Zillow
- 104
- views
- 10
- saves
Zillow last checked:
Listing updated:
Listed by:
Madeline Vujovich 206-949-2515 madelinevujovich@outlook.com,
COMPASS,
Anton K Alexander 425-777-7747,
COMPASS
Source: NWMLS as distributed by MLS GRID,MLS#: 2600946
Facts & features
Interior
Bedrooms & bathrooms
- Bedrooms: 3
- Bathrooms: 3
- Full bathrooms: 1
- 3/4 bathrooms: 1
- 1/2 bathrooms: 1
- Main level bathrooms: 1
- Main level bedrooms: 2
Primary bedroom
- Level: Third
Bedroom
- Level: Main
Bedroom
- Level: Main
Bathroom full
- Level: Main
Bathroom three quarter
- Level: Third
Other
- Level: Second
Dining room
- Level: Second
Entry hall
- Level: Main
Great room
- Level: Second
Kitchen with eating space
- Level: Second
Living room
- Level: Second
Utility room
- Level: Third
Heating
- Ductless, Wall Furnace, Electric
Cooling
- Ductless
Appliances
- Included: Dishwasher, Microwave, Refrigerator, Stove(s)/Range(s), Dishwasher(s), Microwave(s), Refrigerator(s)
Features
- Flooring: Hardwood
- Has fireplace: No
Interior area
- Total structure area: 1,536
- Total interior livable area: 1,536 sqft
Property
Parking
- Total spaces: 1
- Parking features: Off Street
- Uncovered spaces: 1
Features
- Levels: Multi/Split
- Entry location: Main
- Has view: Yes
- View description: Bay, City, Mountain(s), Ocean, Sea, Sound
- Has water view: Yes
- Water view: Bay,Ocean,Sea,Sound
Lot
- Size: 1,123 Square Feet
- Features: Curbs, Paved, Sidewalk, Electric Car Charging, High Speed Internet, Rooftop Deck
Details
- Parcel number: 0320403
- Special conditions: Standard
Construction
Type & style
- Home type: Townhouse
- Architectural style: Modern,Townhouse
- Property subtype: Townhouse, Single Family Residence
Materials
- Cement Planked, Wood Siding, Cement Plank
- Foundation: Poured Concrete
- Roof: Flat
Condition
- New construction: Yes
- Year built: 2026
Details
- Builder name: Upper Left Living
Utilities & green energy
- Sewer: Sewer Connected
- Water: Public
Community & HOA
Community
- Features: CCRs
- Subdivision: Belvidere
Location
- Region: Seattle
Financial & listing details
- Price per square foot: $572/sqft
- Annual tax amount: $8,000
- Date on market: 11/4/2026
- Listing terms: Conventional
- Inclusions: Dishwasher(s), Microwave(s), Refrigerator(s), Stove(s)/Range(s)
Estimated market value
Not available
Estimated sales range
Not available
Not available
Price history
| Date | Event | Price |
|---|---|---|
| 11/4/2026 | Listed for sale | $879,000$572/sqft |
Source:  NWMLS as distributed by MLS GRID #2600946 Report a problem | ||
Public tax history
Tax history is unavailable.
Monthly payment
Est. payment
Payment breakdown
Explore the cost of this home by adjusting the details. Changes won't be saved.Climate risks
Neighborhood: Genesee
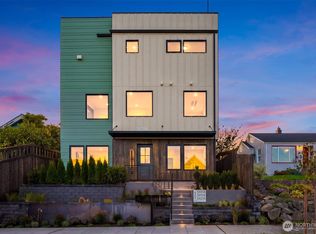


Similar homes
- $700,0003 bd3 ba1.6k sqft4052 30th Avenue SW, Seattle, WA 98126Active
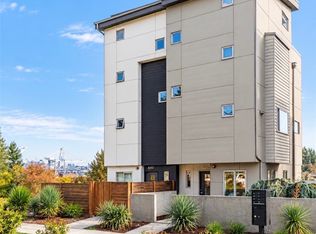 MLS ID #2592792, Charli Rediker. NWMLS as distributed by MLS GRID
- $1,024,9503 bd3 ba1.8k sqft1914 C Ferry Avenue SW, Seattle, WA 98116Active
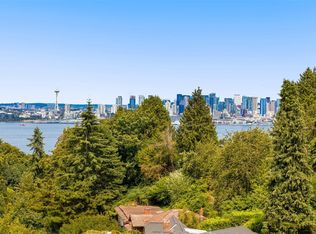 MLS ID #2601119, Ray York. NWMLS as distributed by MLS GRID
- $874,9003 bd3 ba1.7k sqft5253 California Avenue SW #B, Seattle, WA 98136Active
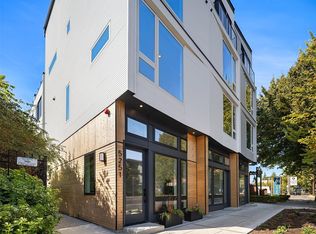 MLS ID #2580938, Andy Sather. NWMLS as distributed by MLS GRID
- $995,0003 bd2 ba1.7k sqftMountain View Park Addition, Seattle, WA 98116Active
 MLS ID #2569507, Gina Hasson. NWMLS as distributed by MLS GRID
