Skip main navigation
Pending
  • Listed by: COMPASS • Sarah Georger-Clark
    Price cut: $24K (8/7)
    $1,065,000

    6340 40th Avenue SW, Seattle, WA 98136

    5beds
    2,460sqft
    : 
    $6,269/mo
    Get pre-qualified
    Single Family Residence
    Built in 1912
    4,800 Square Feet Lot
    $-- Zestimate®
    $433/sqft
    $-- HOA

    What's special

    Unforgettable sunsetsCovered alley parkingPuget sound viewsBeautiful natural stone countertopsLight-filled spacious layoutStainless steel appliancesYard is fully fenced
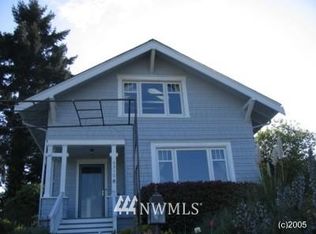
    Wake up to Puget Sound views, unforgettable sunsets and everything that makes West Seattle such a special place to call home. Walk to coffee from a nearby shop, pick up groceries from Thriftway, and then come home to a light-filled, spacious layout with room for everyone. This 5-bedroom home also offers two flexible bonus spaces perfect for an office, gym or playroom. Wood and tile floors, beautiful natural stone countertops, a gas range and stainless steel appliances blend comfort with everyday functionality. The yard is fully fenced as a blank canvas with full sun to plant you garden, play and enjoy your loved ones. Enjoy the view from the front deck, unwind on the private and shaded backyard patio and appreciate the convenience of covered alley parking, abundant storage and a location that puts neighborhood favorites, parks and the best of West Seattle within easy reach. Close to downtown Seattle, SeaTac, schools, businesses and everything you need to feel safe and comfortable at home. New Furnace and Hot Water Heater to be installed prior to closing.
    22 days
    |
    1,459
    |
    147
    |

    Likely to sell faster than

    Zillow last checked:

    Listing updated:

    Listed by:

    Sarah Georger-Clark,

    COMPASS

    Source: NWMLS as distributed by MLS GRID,MLS#: 2558834MLS Logo

      Facts & features

      Interior

      Bedrooms & bathrooms
      • Bedrooms: 5
      • Bathrooms: 2
      • Full bathrooms: 1
      • 3/4 bathrooms: 1
      • Main level bathrooms: 1
      • Main level bedrooms: 3
      Primary bedroom
      • Level: Second
      Bedroom
      • Level: Second
      Bedroom
      • Level: Main
      Bedroom
      • Level: Main
      Bedroom
      • Level: Main
      Bathroom full
      • Level: Main
      Bathroom three quarter
      • Level: Second
      Other
      • Level: Second
      Dining room
      • Level: Main
      Entry hall
      • Level: Main
      Kitchen with eating space
      • Level: Main
      Living room
      • Level: Main
      Rec room
      • Level: Lower
      Utility room
      • Level: Lower
      Heating
      • Fireplace, 90%+ High Efficiency, Baseboard, Forced Air, Electric, Natural Gas
      Cooling
      • Window Unit(s)
      Appliances
      • Included: Dishwasher, Disposal, Dryer, Microwave, Refrigerator, Stove(s)/Range(s), Washer, Dishwasher(s), Dryer(s), Garbage Disposal, Microwave(s), Refrigerator(s), Washer(s), Water Heater Location: Basement
      Features
      • Bath Off Primary, Dining Room
      • Flooring: Engineered Hardwood, Vinyl, Carpet
      • Windows: Dbl Pane/Storm Window, Skylight(s)
      • Basement: Partially Finished
      • Number of fireplaces: 1
      • Fireplace features: Wood Burning, Main Level: 1, Fireplace
      Interior area
      • Total structure area: 2,460
      • Total interior livable area: 2,460 sqft

      Property

      Parking
      • Total spaces: 1
      • Parking features: Detached Carport, Off Street
      • Has carport: Yes
      • Covered spaces: 1
      Features
      • Levels: Two
      • Stories: 2
      • Entry location: Main
      • Patio & porch: Bath Off Primary, Dbl Pane/Storm Window, Dining Room, Fireplace, Skylight(s), Vaulted Ceiling(s)
      • Has view: Yes
      • View description: Mountain(s), Sound, Territorial
      • Has water view: Yes
      • Water view: Sound
      Lot
      • Size: 4,800 Square Feet
      • Dimensions: 4800
      • Features: Curbs, Paved, Sidewalk, Cable TV, Deck, Fenced-Fully, High Speed Internet, Patio
      • Topography: Level,Terraces
      • Residential vegetation: Garden Space
      Details
      • Parcel number: 0826000495
      • Zoning: RSL (M)
      • Zoning description: Jurisdiction: City
      • Special conditions: Standard

      Construction

      Type & style
      • Home type: SingleFamily
      • Architectural style: Contemporary,2 Stories w/Bsmnt
      • Property subtype: Single Family Residence
      Materials
      • Wood Siding
      • Foundation: Concrete Ribbon, Poured Concrete
      • Roof: Composition
      Condition
      • Good
      • Year built: 1912
      • Major remodel year: 1912

      Utilities & green energy

      • Electric: Company: Seattle City Light
      • Sewer: Sewer Connected, Company: Seattle Public Utilities
      • Water: Public, Company: Seattle Public Utilities
      • Utilities for property: Centurylink, Century Link

      Community & HOA

      Community
      • Subdivision: Gatewood
      Location
      • Region: Seattle

      Financial & listing details

      • Price per square foot: $433/sqft
      • Tax assessed value: $1,022,000
      • Annual tax amount: $10,854
      • Date on market: 7/22/2026
      • Cumulative days on market: 23 days
      • Listing terms: Conventional,FHA,VA Loan
      • Inclusions: Dishwasher(s), Dryer(s), Garbage Disposal, Microwave(s), Refrigerator(s), Stove(s)/Range(s), Washer(s)

        Estimated market value

        Not available

        Estimated sales range

        Not available

        Not available

        Price history

        DateEventPrice
        8/12/2026Pending sale$1,065,000$433/sqft
        Source: NWMLS as distributed by MLS GRID #2558834 Report a problem
        8/7/2026Price change$1,065,000-2.2%$433/sqft
        Source: NWMLS as distributed by MLS GRID #2558834 Report a problem
        7/23/2026Listed for sale$1,089,000+38.1%$443/sqft
        Source: NWMLS as distributed by MLS GRID #2558834 Report a problem
        9/29/2020Sold$788,500-1.3%$321/sqft
        Source: NWMLS as distributed by MLS GRID #1650101 Report a problem
        8/25/2020Pending sale$799,000$325/sqft
        Source: HomeSmart Real Estate Assoc #1650101 Report a problem
        8/21/2020Listed for sale$799,000+43.3%$325/sqft
        Source: HomeSmart Real Estate Assoc #1650101 Report a problem
        2/11/2015Sold$557,510-1.3%$227/sqft
        Source: NWMLS as distributed by MLS GRID #706452 Report a problem
        10/21/2014Pending sale$565,000$230/sqft
        Source: Berkshire Hathaway Hs Nw #706452 Report a problem
        10/16/2014Price change$565,000-0.3%$230/sqft
        Source: Berkshire Hathaway Hs Nw #706452 Report a problem
        9/26/2014Price change$566,500-0.4%$230/sqft
        Source: Berkshire Hathaway Hs Nw #603995 Report a problem
        8/26/2014Price change$569,000-3.4%$231/sqft
        Source: Berkshire Hathaway Hs Nw #603995 Report a problem
        7/10/2014Price change$589,000-1.8%$239/sqft
        Source: Top Realty and Loan LLC Report a problem
        5/7/2014Price change$600,000-1.9%$244/sqft
        Source: Berkshire Hathaway Hs Nw #603995 Report a problem
        5/3/2014Price change$611,500-0.4%$249/sqft
        Source: Berkshire Hathaway Hs Nw #603995 Report a problem
        4/25/2014Price change$614,000-0.4%$250/sqft
        Source: Berkshire Hathaway Hs Nw #603995 Report a problem
        4/18/2014Price change$616,500-0.4%$251/sqft
        Source: Berkshire Hathaway Hs Nw #603995 Report a problem
        4/2/2014Price change$619,000-3.3%$252/sqft
        Source: Bhhs Northwest Real Estate #603995 Report a problem
        2/22/2014Price change$640,000+6.7%$260/sqft
        Source: Windermere Real Estate/Bellevue Commons, Inc. #565050 Report a problem
        1/31/2014Price change$599,900-6.3%$244/sqft
        Source: Windermere Real Estate/Bellevue Commons, Inc. #565050 Report a problem
        1/16/2014Price change$640,000-1.4%$260/sqft
        Source: Windermere Real Estate/Bellevue Commons, Inc. #565050 Report a problem
        11/13/2013Listed for sale$649,000+41.1%$264/sqft
        Source: Windermere Real Estate/Bellevue Commons, Inc. #565050 Report a problem
        6/17/2013Sold$460,000-7.1%$187/sqft
        Source: NWMLS as distributed by MLS GRID #469712 Report a problem
        4/20/2013Pending sale$495,000$201/sqft
        Source: Prudential NW Realty Assoc. #469712 Report a problem
        4/9/2013Listed for sale$495,000+35.6%$201/sqft
        Source: Prudential NW Realty Assoc. #469712 Report a problem
        8/21/2003Sold$365,000+82.5%$148/sqft
        Source: Public Record Report a problem
        10/30/1998Sold$200,000+53.8%$81/sqft
        Source: Public Record Report a problem
        3/31/1995Sold$130,000$53/sqft
        Source: Public Record Report a problem

        Public tax history

        YearProperty taxesTax assessment
        2025$10,855 +11.3%$1,022,000 +3.8%
        2024$9,748 +12.6%$985,000 +9.9%
        2023$8,655 +11.5%$896,000 +0.3%
        2022$7,762 +4.3%$893,000 +13.3%
        2021$7,441 +3.7%$788,000 +9.3%
        2020$7,176 +2.1%$721,000 +0.8%
        2019$7,030 +10.5%$715,000 -0.7%
        2018$6,364 -0.6%$720,000 +14.1%
        2017$6,402 +61.2%$631,000
        2016$3,971 $631,000 +39.9%
        2015$3,971 $451,000 +13%
        2014$3,971 $399,000 +9.9%
        2013$3,971 $363,000 +9.7%
        2012-- $331,000 -5.2%
        2011-- $349,000 -19.4%
        2010-- $433,000
        2009-- $433,000 +9.3%
        2007-- $396,000 +5.9%
        2006-- $374,000 +16.9%
        2005-- $320,000 +36.8%
        2001$2,784 +13.6%$234,000 +20%
        2000$2,451 $195,000
        Find assessor info on the county website

        Monthly payment

        Est. payment

        Payment breakdown

        Explore the cost of this home by adjusting the details. Changes won't be saved.
        All calculations are estimates and provided by Zillow, Inc. for informational purposes only. Actual amounts may vary.
        HOA fees may include property taxes on listings classified as Co-Ops. Contact the listing agent and/or owner for fee details.
        See how much you could borrow to make a competitive offer.

        Climate risks

        Neighborhood: Gatewood

        Getting around

        82 / 100
        Very Walkable
        49 / 100
        Some Transit
        67 / 100
        Bikeable

        Nearby schools

        GreatSchools rating
        Schools provided by the listing agent
        • Elementary: Gatewood
        • Middle: Madison Mid
        • High: West Seattle High

        Source: NWMLS as distributed by MLS GRID. This data may not be complete. We recommend contacting the local school district to confirm school assignments for this home.

        A local agent can set up tours, give advice and negotiate with sellers.

        Browse local experts

        Similar homes