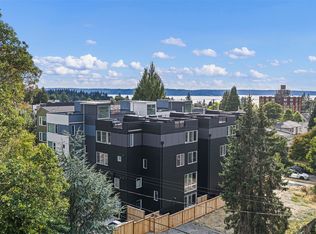
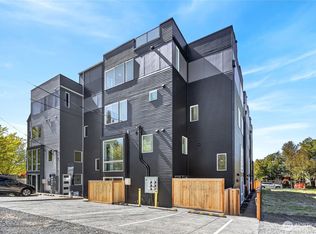
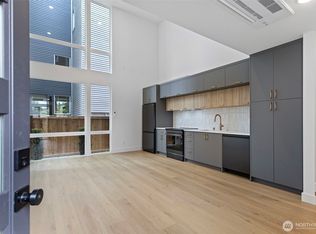
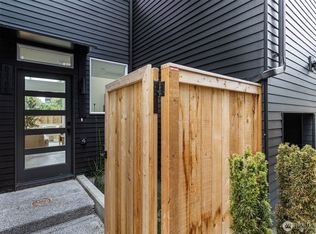
The latest luxury new construction from Modern Buildings LLC in the heart of West Seattle Morgan Junction. Thoughtful design, high-end finishes & build quality set this home apart. Scandinavian inspired design, wide plank flooring, custom built cabinets w/integrated hood, GE Cafe appliances & extra deep slab counters meet sustainability w/HE Mitsubishi in-ceiling ductless heating/cooling, dual Panasonic energy recovery ventilators, HE hybrid recirculating HW & heated tile floors. Nearly green built. Open floorplan, floor to ceiling windows, ideal for entertaining. Rooftop deck w/commanding Puget Sound & Olympic Mountain views. Primary suite has two WIC's w/dual custom built-in closet systems, dual sink vanity & custom shower tile/glass. Off-street parking w/EV charging. Urban living at its finest, steps to the Morgan Junction, dining, coffee, craft beers, Zeek's Pizza & the unsurpassed local & international selections of the West Seattle Town&Country/Thriftway. Minutes to Lincoln Park for hiking/biking & beach combing & Colman Saltwater Pool Seattle's ONLY saltwater swimming pool. A must see!
Sold
Zillow last checked:
Listing updated:
Bought with:
Claire Rosenberg, 132428
COMPASS
Mara Haveson, 17150
COMPASS
Source: NWMLS as distributed by MLS GRID,MLS#: 2562959
Price history
| Date | Event | Price |
|---|---|---|
| 8/28/2026 | Sold | $715,000-2.7%$495/sqft |
Source:  NWMLS as distributed by MLS GRID #2562959 Report a problem NWMLS as distributed by MLS GRID #2562959 Report a problem | ||
| 7/31/2026 | Pending sale | $734,900$509/sqft |
Source: NWMLS as distributed by MLS GRID #2562959 Report a problem | ||
| 7/31/2026 | Listed for sale | $734,900$509/sqft |
Source: NWMLS as distributed by MLS GRID #2562959 Report a problem | ||
Nearby homes
- $729,0003 bd3 ba1.4k sqft6318 41st Ave SW #F, Seattle, WA 98136New Construction
- $675,0003 bd3 ba1.4k sqft6318 41st Ave SW #4, Seattle, WA 98136New Construction
- $650,0003 bd3 ba1.4k sqft6318 41st Ave SW #C3, Seattle, WA 98136New Construction
- $715,0003 bd3 ba1.4k sqft6318 41st Ave SW #E5, Seattle, WA 98136New Construction
Get a cash offer in 3 minutes
Find out how much your home could sell for in as little as 3 minutes with a no-obligation cash offer.
Estimated market value
$714,900
