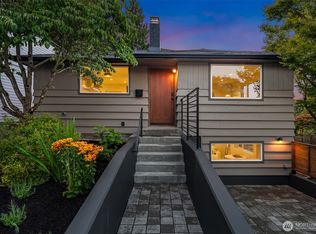
Come home to the Cottage. A fresh take on modern living that feels warm, whimsical, and completely inviting. Charming architecture, a crisp white exterior, oversized black-framed windows, and a beautifully stained privacy fence are the perfect balance of modern and organic. The landscaping frames the home and the private patio is for morning coffee or evening gatherings. Inside, soaring ceilings and abundant natural light complement a refined neutral palette. Custom cabinetry provides generous storage, and elegant kitchen will bring the joy of cooking! You will notice gorgeous finishes elevate every space, from the spa-like baths, to the layered lighting. One bedroom or office is located on the main level with a full bath, while upstairs, two bedrooms each enjoy private baths, with the primary suite featuring an oversized walk-in closet. Wide-plank hardwoods, smooth drywall, and ductless ceiling-mounted mini-splits provide comfort year-round. This is a home that prioritizes quality materials, thoughtful design, and beauty with the ease of modern living. Enjoy off-street parking and EV-ready convenience. Just moments from Beacon Ave’s vibrant restaurant scene. Take your pick for dinner, Homer, Bar del Corso, or Musang? Wander to Jefferson Park and its celebrated Bill Wright Golf Course. Catch the Light Rail downtown. It is all wonderfully close. Then return home and settle into your beautifully designed home in a location that makes everyday living feel easy.
Active
Listed by: Coldwell Banker Bain • Nancy Wallace
Price cut: $50K (9/11)
$885,000
2316 S Forest Street, Seattle, WA 98144
3beds
1,200sqft
Single Family Residence, Condominium
Built in 2026
1,476 Square Feet Lot
$-- Zestimate®
$738/sqft
$25/mo HOA
What's special
Elegant kitchenSmooth drywallOversized black-framed windowsAbundant natural lightSoaring ceilingsWide-plank hardwoodsLayered lighting
- 12 days
- 522
- 27
Zillow last checked:
Listing updated:
Listed by:
Nancy Wallace,
Coldwell Banker Bain
Source: NWMLS as distributed by MLS GRID,MLS#: 2576679
Facts & features
Interior
Bedrooms & bathrooms
- Bedrooms: 3
- Bathrooms: 3
- Full bathrooms: 1
- 3/4 bathrooms: 1
- 1/2 bathrooms: 1
- Main level bathrooms: 1
- Main level bedrooms: 1
Primary bedroom
- Level: Second
Bedroom
- Level: Second
Bedroom
- Level: Main
Bathroom three quarter
- Level: Main
Bathroom full
- Level: Second
Other
- Level: Second
Bonus room
- Level: Main
Den office
- Level: Main
Dining room
- Level: Main
Entry hall
- Level: Main
Family room
- Level: Main
Kitchen with eating space
- Level: Main
Living room
- Level: Main
Rec room
- Level: Main
Heating
- Ductless, Electric
Cooling
- Ductless
Appliances
- Included: Dishwasher, Disposal, Refrigerator, Dishwasher(s), Garbage Disposal, Refrigerator(s), Water Heater: Heat Pump, Cooking - Electric Hookup, Cooking-Electric
Features
- Flooring: Ceramic Tile, Engineered Hardwood, Other
- Windows: Insulated Windows
- Has fireplace: No
Interior area
- Total structure area: 1,200
- Total interior livable area: 1,200 sqft
Property
Parking
- Total spaces: 2
- Parking features: Off Street
- Uncovered spaces: 2
Features
- Levels: Two
- Stories: 2
- Entry location: Main
- Patio & porch: Cooking-Electric, Insulated Windows, Primary Bathroom, Vaulted Ceiling(s), Walk-In Closet(s), Water Heater
- Has view: Yes
- View description: Territorial
Lot
- Size: 1,476 Square Feet
- Features: Curbs, Paved, Sidewalk
Details
- Parcel number: 308300 TBD
- Special conditions: Standard
Construction
Type & style
- Home type: SingleFamily
- Architectural style: Contemporary,Condo (2 Levels)
- Property subtype: Single Family Residence, Condominium
Materials
- Wood Products
- Roof: Composition
Condition
- New construction: Yes
- Year built: 2026
- Major remodel year: 2026
Utilities & green energy
- Electric: Company: SCL
- Sewer: Company: SPU
- Water: Company: SPU
Green energy
- Green verification: Built Green™
- Energy efficient items: Insulated Windows
Community & HOA
Community
- Subdivision: N Beacon Hill
HOA
- Services included: See Remarks
- HOA fee: $25 monthly
Location
- Region: Seattle
Financial & listing details
- Price per square foot: $738/sqft
- Date on market: 8/31/2026
- Cumulative days on market: 14 days
- Listing terms: Conventional,FHA,VA Loan
- Inclusions: Dishwasher(s), Garbage Disposal, Refrigerator(s)
Estimated market value
Not available
Estimated sales range
Not available
Not available
Price history
| Date | Event | Price |
|---|---|---|
| 9/11/2026 | Price change | $885,000-5.3%$738/sqft |
Source:  NWMLS as distributed by MLS GRID #2576679 Report a problem NWMLS as distributed by MLS GRID #2576679 Report a problem | ||
| 9/1/2026 | Listed for sale | $935,000$779/sqft |
Source: NWMLS as distributed by MLS GRID #2576679 Report a problem | ||
Public tax history
Tax history is unavailable.
Monthly payment
Est. payment
Payment breakdown
Explore the cost of this home by adjusting the details. Changes won't be saved.Climate risks
Neighborhood: North Beacon Hill
Nearby schools
Schools provided by the listing agent
- Elementary: Kimball
- Middle: Wash Mid
- High: Franklin High
Source: NWMLS as distributed by MLS GRID. This data may not be complete. We recommend contacting the local school district to confirm school assignments for this home.

Similar homes
- $683,0003 bd2 ba1.6k sqft3128 Wetmore Avenue S #A, Seattle, WA 98144Active
 MLS ID #2579747, Jill Petersen. NWMLS as distributed by MLS GRID
 - $729,9503 bd3 ba1.4k sqft1761 20th Avenue S, Seattle, WA 98144Active
 MLS ID #2515237, Christopher Sudore. NWMLS as distributed by MLS GRID
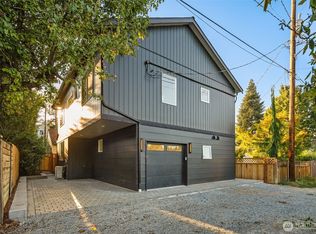
 - $875,0003 bd3 ba1.7k sqftHighland Park Condos, Seattle, WA 98106Active
 MLS ID #2581784, Jared Holland. NWMLS as distributed by MLS GRID
 - $875,0003 bd2 ba1.3k sqftLake Union Add, Seattle, WA 98103Active
 MLS ID #2578127, Kimberly Johnson. NWMLS as distributed by MLS GRID
