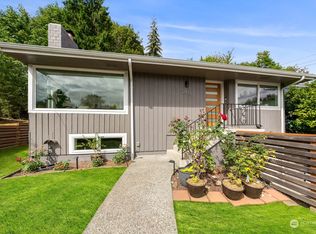
Framed by a sweeping tree canopy and surrounded mountain views, a stunning horizontal cedar fence perfectly encapsulates a backyard that feels worlds away from the city. First drawn in by the landscaping, you are welcomed home to this restored Beacon Hill residence that blends original character with modern comforts. Wrapped in warm cedar siding and grounded by oak floors, this home has all the perfect spaces; a kitchen that flows into gracious living and dining designed for both everyday life and entertaining. A sunlit lounge and cozy dedicated office, mudroom, and flexible bonus spaces offer room to work, unwind, and adapt as life evolves. The two wood-burning fireplaces, oversized laundry with second refrigerator, and curated lighting add warmth and personality throughout. What defines this property is the expansive level backyard, curated for gardening, play, and gathering. Contemporary comforts include AC, EV ready, and Solar Panels. Behind the scenes, every system has been updated, allowing the home to live like new while maintaining the spirit Beacon Hill is known for. This one-of-a-kind Deer Harbor Group property offers exceptional opportunity. All while being moments from Beacon Avenue, Jefferson Park, and the Light Rail, this quiet North Beacon Hill location is the best of both worlds: peaceful residential living with celebrated restaurants, breweries, coffee shops, parks, and neighborhood favorites just a short stroll away. Your next chapter starts here!
Sold
Zillow last checked:
Listing updated:
Bought with:
Chase Costello, 109015
Redfin
Source: NWMLS as distributed by MLS GRID,MLS#: 2557931
Price history
| Date | Event | Price |
|---|---|---|
| 9/1/2026 | Sold | $1,150,000+4.6%$575/sqft |
Source:  NWMLS as distributed by MLS GRID #2557931 Report a problem NWMLS as distributed by MLS GRID #2557931 Report a problem | ||
| 8/1/2026 | Pending sale | $1,099,000$550/sqft |
Source: NWMLS as distributed by MLS GRID #2557931 Report a problem | ||
| 7/22/2026 | Listed for sale | $1,099,000+35.7%$550/sqft |
Source: NWMLS as distributed by MLS GRID #2557931 Report a problem | ||
| 9/12/2024 | Sold | $810,000-8.8%$405/sqft |
Source: NWMLS as distributed by MLS GRID #2274266 Report a problem | ||
| 8/13/2024 | Pending sale | $888,000$444/sqft |
Source: NWMLS as distributed by MLS GRID #2274266 Report a problem | ||
| 8/6/2024 | Listed for sale | $888,000$444/sqft |
Source: NWMLS as distributed by MLS GRID #2274266 Report a problem | ||




Get pre-qualified for a loan
At Zillow Home Loans, we can pre-qualify you in as little as 5 minutes with no impact to your credit score.An equal housing lender. NMLS #10287.
