Skip main navigation
Pending
  • Listed by: Coldwell Banker Bain • Nancy Wallace
    $985,000

    2821 Harris Place S, Seattle, WA 98144

    3beds
    1,600sqft
    : 
    $6,089/mo
    Get pre-qualified
    Single Family Residence, Condominium
    Built in 2026
    3,009 Square Feet Lot
    $-- Zestimate®
    $616/sqft
    $107/mo HOA

    What's special

    Shared laundryDesigner powder roomDedicated officeOversized windowsPrivate patioWarm enduring materialsTwo generous bedrooms
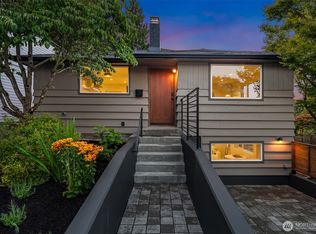
    Newly built residence pairs a bold silhouette with warm, enduring materials and carefully considered spaces. Architecture that celebrates natural light, volume, and effortless living. A distinctive landing leads into an open living room and kitchen, where a substantial island anchors the home. Suited for morning coffee, weeknight dinners, and seamless entertaining. Tailored cabinetry provides exceptional storage, while expansive sliding doors on both sides of the home create a seamless connection to the curated garden, complete with a private patio and shed/studio. The front terrace overlooks a dreamy tree canopy with Cascade views beyond. A dedicated office, designer powder room, and AC ensure everyday comfort. Custom lighting, including statement sconces that guide you upstairs, brings warmth and character to every space. Vaulted ceilings and oversized windows define the upper level, where two generous bedrooms and two beautifully appointed bathrooms, with shared laundry, await. The oversized garage is EV ready, offering abundant storage and the flexibility for hobbies, gear, or a workshop. Moments from Beacon Ave, Jefferson Park, and the Light Rail, this quiet North Beacon Hill location offers the best of both worlds: peaceful residential living with celebrated restaurants, breweries, cafés, parks, and convenient transit. It is a neighborhood where your favorite destinations are just a short stroll away. This is the kind of home you’ll find yourself wanting to stay awhile.
    10 days
    |
    584
    |
    54
    |

    Zillow last checked:

    Listing updated:

    Listed by:

    Nancy Wallace,

    Coldwell Banker Bain

    Source: NWMLS as distributed by MLS GRID,MLS#: 2564808MLS Logo

      Facts & features

      Interior

      Bedrooms & bathrooms
      • Bedrooms: 3
      • Bathrooms: 3
      • Full bathrooms: 1
      • 3/4 bathrooms: 1
      • 1/2 bathrooms: 1
      • Main level bathrooms: 1
      • Main level bedrooms: 1
      Primary bedroom
      • Level: Second
      Bedroom
      • Level: Second
      Bedroom
      • Level: Main
      Bathroom three quarter
      • Level: Second
      Bathroom full
      • Level: Second
      Other
      • Level: Main
      Other
      • Level: Garage
      Bonus room
      • Level: Main
      Den office
      • Level: Main
      Dining room
      • Level: Main
      Entry hall
      • Level: Main
      Family room
      • Level: Main
      Kitchen with eating space
      • Level: Main
      Living room
      • Level: Main
      Other
      • Level: Main
      Heating
      • Ductless, Electric
      Cooling
      • Ductless
      Appliances
      • Included: Dishwasher, Disposal, Dryer, Refrigerator, Stove(s)/Range(s), Washer, Dishwasher(s), Dryer(s), Garbage Disposal, Refrigerator(s), Washer(s), Water Heater: Heat Pump, Water Heater Location: Garage, Cooking - Electric Hookup, Cooking-Electric, Dryer-Electric
      • Laundry: Electric Dryer Hookup, Washer Hookup
      Features
      • Flooring: Ceramic Tile, Engineered Hardwood
      • Windows: Insulated Windows
      • Has fireplace: No
      Interior area
      • Total structure area: 1,600
      • Total interior livable area: 1,600 sqft

      Property

      Parking
      • Total spaces: 2
      • Parking features: Individual Garage, Off Street, Uncovered
      • Has garage: Yes
      • Covered spaces: 1
      • Uncovered spaces: 1
      Features
      • Levels: Three Or More
      • Entry location: Main
      • Patio & porch: Cooking-Electric, Dryer-Electric, Insulated Windows, Primary Bathroom, Vaulted Ceiling(s), Washer, Water Heater
      • Has view: Yes
      • View description: Mountain(s), Territorial
      Lot
      • Size: 3,009 Square Feet
      • Features: Curbs, Sidewalk
      Details
      • Parcel number: 308300TBD
      • Special conditions: Standard

      Construction

      Type & style
      • Home type: SingleFamily
      • Architectural style: Contemporary,Condo (3 Levels)
      • Property subtype: Single Family Residence, Condominium
      Materials
      • Wood Products
      • Roof: Composition
      Condition
      • New construction: Yes
      • Year built: 2026
      • Major remodel year: 2026

      Utilities & green energy

      • Electric: Company: SCL
      • Sewer: Company: SPU
      • Water: Company: SPU
      Green energy
      • Green verification: Built Green™
      • Energy efficient items: Insulated Windows

      Community & HOA

      Community
      • Security: Fire Sprinkler System
      • Subdivision: N Beacon Hill
      HOA
      • Services included: See Remarks
      • HOA fee: $107 monthly
      Location
      • Region: Seattle

      Financial & listing details

      • Price per square foot: $616/sqft
      • Tax assessed value: $327,000
      • Annual tax amount: $3,402
      • Date on market: 8/4/2026
      • Cumulative days on market: 11 days
      • Listing terms: Conventional,FHA
      • Inclusions: Dishwasher(s), Dryer(s), Garbage Disposal, Refrigerator(s), Stove(s)/Range(s), Washer(s)

        Estimated market value

        Not available

        Estimated sales range

        Not available

        Not available

        Price history

        DateEventPrice
        8/12/2026Pending sale$985,000$616/sqft
        Source: NWMLS as distributed by MLS GRID #2564808 Report a problem
        8/5/2026Listed for sale$985,000$616/sqft
        Source: NWMLS as distributed by MLS GRID #2564808 Report a problem

        Public tax history

        YearProperty taxesTax assessment
        2025$3,402 +7%$327,000
        2024$3,181 +9.5%$327,000 +12%
        2023$2,904 +27.6%$292,000 +16.8%
        2022$2,275 +0.6%$250,000 +8.7%
        2021$2,263 +10.9%$230,000 +17.3%
        2020$2,040 +1.5%$196,000
        2019$2,010 +10.7%$196,000 -0.5%
        2018$1,816 -0.8%$197,000 +13.2%
        2017$1,830 +29.5%$174,000 +12.3%
        2016$1,413 $155,000 +14.8%
        2015$1,413 $135,000 -2.9%
        2014$1,413 $139,000 +12.1%
        2013$1,413 $124,000 +9.7%
        2012-- $113,000 -4.2%
        2011-- $118,000 -4.8%
        2010-- $124,000
        2009-- $124,000 +39.3%
        2007-- $89,000 +9.9%
        2006-- $81,000 +5.2%
        2005-- $77,000 +45.3%
        2001$627 +4.4%$53,000 +10.4%
        2000$600 $48,000
        Find assessor info on the county website

        Monthly payment

        Est. payment

        Payment breakdown

        Explore the cost of this home by adjusting the details. Changes won't be saved.
        All calculations are estimates and provided by Zillow, Inc. for informational purposes only. Actual amounts may vary.
        HOA fees may include property taxes on listings classified as Co-Ops. Contact the listing agent and/or owner for fee details.
        See how much you could borrow to make a competitive offer.

        Climate risks

        Neighborhood: North Beacon Hill

        Getting around

        75 / 100
        Very Walkable
        75 / 100
        Excellent Transit
        70 / 100
        Very Bikeable

        Nearby schools

        GreatSchools rating
        Schools provided by the listing agent
        • Elementary: Kimball
        • Middle: Wash Mid
        • High: Franklin High

        Source: NWMLS as distributed by MLS GRID. This data may not be complete. We recommend contacting the local school district to confirm school assignments for this home.

        A local agent can set up tours, give advice and negotiate with sellers.

        Browse local experts

        Similar homes