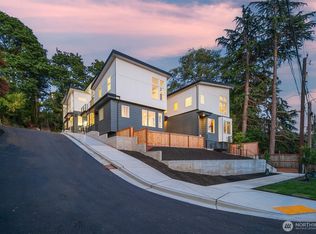
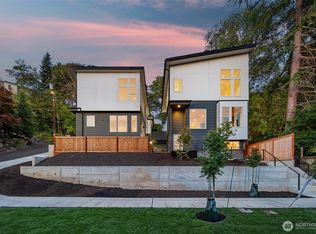
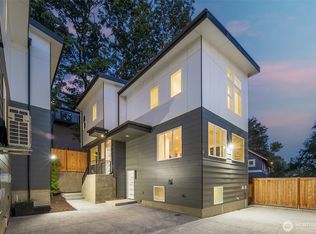
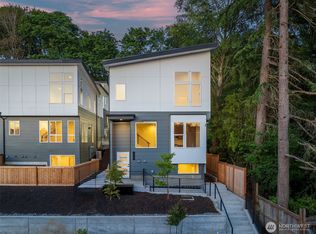
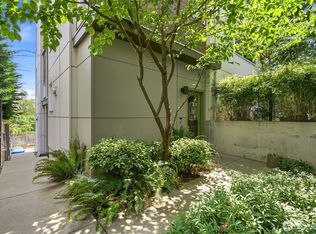
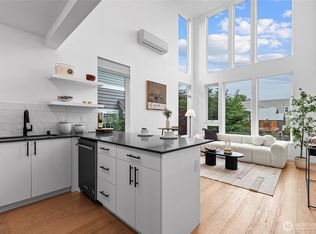
Fall Savings! $20,000 Buyer Credit, Now through October 6th. Inquire for Details! FINAL 2 HOMES REMAIN!! Introducing 8|GRAND, a new collection of 2-bedroom homes by Ruffhouse Development. Bold, efficient split-bedroom layout with clean lines, contemporary finishes, premium appliances including washer/dryer, and energy-efficient systems like recessed zoned heat & A/C. On a hillside along a dead-end street, each 3-story home opens to 2nd floor main living spaces; select homes enjoy EV-ready off-street parking. Less than a block from Amy Yee Tennis Center & Coleman Park, with easy access to I-90 and the future Judkin Park LINK light rail station, just ½ mile away.
Active
Listed by: Windermere Real Estate Midtown • Dan Wilcynski
$725,000
1804 28th Avenue S, Seattle, WA 98144
2beds
1,162sqft
Condominium
Built in 2025
-- sqft lot
$714,700 Zestimate®
$624/sqft
$41/mo HOA
What's special
- --
- on Zillow
- 153
- views
- 13
- saves
Zillow last checked:
Listing updated:
Listed by:
Dan Wilcynski,
Windermere Real Estate Midtown,
Klaus Gosma,
Windermere Real Estate Midtown
Source: NWMLS as distributed by MLS GRID,MLS#: 2573894
Facts & features
Interior
Bedrooms & bathrooms
- Bedrooms: 2
- Bathrooms: 2
- Full bathrooms: 1
- 3/4 bathrooms: 1
Primary bedroom
- Level: Second
Bedroom
- Level: Lower
Bathroom full
- Level: Lower
Bathroom three quarter
- Level: Second
Dining room
- Level: Main
Entry hall
- Level: Main
Kitchen with eating space
- Level: Main
Living room
- Level: Main
Utility room
- Level: Lower
Heating
- Ductless, High Efficiency (Unspecified), Wall Furnace, Electric
Cooling
- Ductless
Appliances
- Included: Dishwasher, Disposal, Dryer, Refrigerator, Stove(s)/Range(s), Washer, Dishwasher(s), Dryer(s), Garbage Disposal, Refrigerator(s), Washer(s), Water Heater: Electric, Water Heater Location: Lower Level, Cooking - Electric Hookup, Cooking-Electric, Dryer-Electric
- Laundry: Electric Dryer Hookup, Washer Hookup
Features
- Flooring: Ceramic Tile, Vinyl Plank
- Windows: Insulated Windows, Skylight(s)
- Has fireplace: No
Interior area
- Total structure area: 1,162
- Total interior livable area: 1,162 sqft
Property
Parking
- Total spaces: 1
- Parking features: Off Street
- Uncovered spaces: 1
Features
- Levels: Three Or More
- Entry location: Main
- Patio & porch: Cooking-Electric, Dryer-Electric, End Unit, Insulated Windows, Primary Bathroom, Skylight(s), Vaulted Ceiling(s), Walk-In Closet(s), Washer, Water Heater
- Has view: Yes
- View description: City, Territorial
Lot
- Size: 640 Square Feet
- Features: Corner Lot, Curbs, Dead End Street, Paved, Sidewalk
Details
- Parcel number: 6400990040
- Special conditions: Standard
Construction
Type & style
- Home type: Condo
- Architectural style: Modern,Condo (3 Levels)
- Property subtype: Condominium
Materials
- Cement Planked, Cement Plank
- Roof: Flat
Condition
- New construction: Yes
- Year built: 2025
- Major remodel year: 2025
Utilities & green energy
- Electric: Company: Seattle City Light
- Sewer: Company: Seattle Public Utilities
- Water: Company: Seattle Public Utilities
Green energy
- Energy efficient items: Insulated Windows
Community & HOA
Community
- Subdivision: Mt Baker
HOA
- Services included: See Remarks
- HOA fee: $41 monthly
Location
- Region: Seattle
Financial & listing details
- Price per square foot: $624/sqft
- Tax assessed value: $1,028,000
- Annual tax amount: $10,809
- Date on market: 8/25/2026
- Listing terms: Conventional
- Inclusions: Dishwasher(s), Dryer(s), Garbage Disposal, Refrigerator(s), Stove(s)/Range(s), Washer(s)
Estimated market value
$714,700
$679,000 - $750,000
$3,545/mo
Price history
| Date | Event | Price |
|---|---|---|
| 8/5/2026 | Listed for sale | $725,000+5.8%$624/sqft |
Source:  NWMLS as distributed by MLS GRID #2559661 Report a problem NWMLS as distributed by MLS GRID #2559661 Report a problem | ||
| 4/10/2026 | Sold | $685,000-17%$590/sqft |
Source: Public Record Report a problem | ||
| 3/30/2023 | Sold | $825,000$710/sqft |
Source: NWMLS as distributed by MLS GRID #2050677 Report a problem | ||
Public tax history
| Year | Property taxes | Tax assessment |
|---|---|---|
| 2025 | $10,809 +141.5% | $1,028,000 +131.5% |
| 2024 | $4,476 +1.5% | $444,000 +4% |
| 2023 | $4,409 +4.4% | $427,000 -6.6% |
| 2022 | $4,222 +6.6% | $457,000 +16% |
| 2021 | $3,962 -5.8% | $394,000 -2% |
| 2020 | $4,206 +2.2% | $402,000 +0.8% |
| 2019 | $4,114 +10.1% | $399,000 -1% |
| 2018 | $3,737 +4.3% | $403,000 +19.9% |
| 2017 | $3,582 +46.2% | $336,000 +13.1% |
| 2016 | $2,450 | $297,000 +15.1% |
| 2015 | $2,450 | $258,000 +9.8% |
| 2014 | $2,450 | $235,000 +6.3% |
| 2013 | $2,450 | $221,000 +13.9% |
| 2012 | -- | $194,000 -9.3% |
| 2011 | -- | $214,000 -7% |
| 2010 | -- | $230,000 |
| 2009 | -- | $230,000 +11.1% |
| 2007 | -- | $207,000 +3.5% |
| 2006 | -- | $200,000 +2% |
| 2005 | -- | $196,000 +66.1% |
| 2001 | $1,456 +24% | $118,000 +31.1% |
| 2000 | $1,174 | $90,000 |
Find assessor info on the county website
Monthly payment
Est. payment
Payment breakdown
Explore the cost of this home by adjusting the details. Changes won't be saved.Climate risks
Neighborhood: Mt. Baker
Nearby schools
Schools provided by the listing agent
- Elementary: Thurgood Marshall El
- Middle: Wash Mid
- High: Franklin High
Source: NWMLS as distributed by MLS GRID. This data may not be complete. We recommend contacting the local school district to confirm school assignments for this home.
Similar homes
- $--4 bd2 ba1.6k sqft1058 S Cloverdale St #C, Seattle, WA 98108Auction
 Auction.com 2
 - $725,0003 bd4 ba1.3k sqft8124 17th Ave Sw, A Condominium, Seattle, WA 98106Active
 MLS ID #2589102, Louise Hansen. NWMLS as distributed by MLS GRID
 - $759,0002 bd3 ba1.4k sqft1806 25th Avenue #A, Seattle, WA 98122Active
 MLS ID #2588074, Scott Dickinson. NWMLS as distributed by MLS GRID
 - $645,0002 bd2 ba1.3k sqft2612 E Yesler Way, Seattle, WA 98122Active
 MLS ID #2585229, Amanda Bredlow. NWMLS as distributed by MLS GRID
