Built by LNL Builds, this thoughtfully designed new construction home blends elevated finishes, modern comfort, and an open, light-filled layout. The upper level is highlighted by soaring vaulted ceilings that create an impressive sense of volume and bring an airy, architectural feel to the main living spaces. At the heart of the home, the kitchen features a refined collection of Bosch Professional appliances, sleek cabinetry, generous prep space, and a layout designed equally well for everyday living and entertaining. Engineered hardwood floors provide warmth and continuity throughout the primary living areas while complementing the home’s clean, contemporary design. The primary suite is designed as a private retreat, with a beautifully finished bath featuring heated floors for year-round comfort. Thoughtful details, quality materials, abundant natural light, and a highly functional floor plan are carried throughout the home. With its dramatic ceiling heights, upscale appliance package, premium flooring, and the quality craftsmanship associated with LNL Builds, this home delivers a sophisticated new-construction experience with a distinctive sense of space and style.
Active
Listed by: Valere Real Estate • Blake E. Lanz
$749,000
4219 51st Avenue S #B, Seattle, WA 98118
2beds
998sqft
Single Family Residence, Condominium
Built in 2026
1,624 Square Feet Lot
$-- Zestimate®
$751/sqft
$10/mo HOA
What's special
Modern comfortPremium flooringBeautifully finished bathAbundant natural lightEngineered hardwood floorsClean contemporary designQuality materials
- 2 days |
- 220 |
- 13 |
Zillow last checked:
Listing updated:
Listed by:
Blake E. Lanz,
Valere Real Estate
Source: NWMLS as distributed by MLS GRID,MLS#: 2571101
Facts & features
Interior
Bedrooms & bathrooms
- Bedrooms: 2
- Bathrooms: 2
- Full bathrooms: 2
Bedroom
- Level: Second
Bedroom
- Level: Second
Bathroom full
- Level: Second
Bathroom full
- Level: Second
Dining room
- Level: Main
Entry hall
- Level: Main
Great room
- Level: Main
Kitchen with eating space
- Level: Main
Living room
- Level: Main
Utility room
- Level: Main
Heating
- 90%+ High Efficiency, Ductless, Heat Pump, Radiant, Electric
Cooling
- 90%+ High Efficiency, Ductless, Heat Pump
Appliances
- Included: Dishwasher, Disposal, Microwave, Refrigerator, Stove(s)/Range(s), Dishwasher(s), Garbage Disposal, Microwave(s), Refrigerator(s), Water Heater: Electric, Water Heater Location: Basement, Cooking - Electric Hookup, Cooking-Electric
Features
- Flooring: Ceramic Tile, Engineered Hardwood, Carpet
- Has fireplace: No
Interior area
- Total structure area: 998
- Total interior livable area: 998 sqft
Property
Parking
- Total spaces: 1
- Parking features: Off Street
- Uncovered spaces: 1
Features
- Levels: Two
- Stories: 2
- Entry location: Main
- Patio & porch: Cooking-Electric, Primary Bathroom, Walk-In Closet(s), Water Heater
- Has view: Yes
- View description: Golf Course
Lot
- Size: 1,624 Square Feet
- Features: Secluded
Details
- Parcel number: 5249803710
- Special conditions: Standard
- Other equipment: Leased Equipment: None
Construction
Type & style
- Home type: SingleFamily
- Architectural style: Contemporary,Condo (2 Levels)
- Property subtype: Single Family Residence, Condominium
Materials
- Cement Planked, Cement Plank
- Roof: Flat
Condition
- New construction: Yes
- Year built: 2026
Utilities & green energy
- Electric: Company: Seattle City Light
- Sewer: Company: Seattle Public Utilities
- Water: Company: Seattle Public Utilities
Community & HOA
Community
- Subdivision: Seward Park
HOA
- Services included: Water
- HOA fee: $10 monthly
- HOA phone: 206-715-6200
Location
- Region: Seattle
Financial & listing details
- Price per square foot: $751/sqft
- Annual tax amount: $6,579
- Date on market: 8/18/2026
- Cumulative days on market: 3 days
- Inclusions: Dishwasher(s), Garbage Disposal, Leased Equipment, Microwave(s), Refrigerator(s), Stove(s)/Range(s)
Estimated market value
Not available
Estimated sales range
Not available
Not available
Price history
| Date | Event | Price |
|---|---|---|
| 8/19/2026 | Listed for sale | $749,000$751/sqft |
Source:  NWMLS as distributed by MLS GRID #2571101 Report a problem NWMLS as distributed by MLS GRID #2571101 Report a problem | ||
Public tax history
Tax history is unavailable.
Monthly payment
Est. payment
Payment breakdown
Explore the cost of this home by adjusting the details. Changes won't be saved.Climate risks
Neighborhood: Lakewood
Nearby schools
GreatSchools rating
- 6/10Hawthorne Elementary SchoolGrades: PK-5Distance: 0.6 mi
- 7/10Aki Kurose Middle SchoolGrades: 6-8Distance: 1.4 mi
- 4/10Franklin High SchoolGrades: 9-12Distance: 1.3 mi
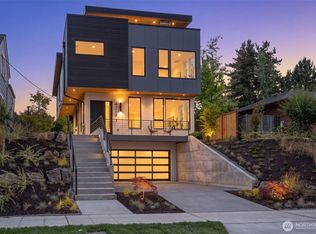
- $2,795,0004 bd4 ba3.5k sqft4219 51st Ave S, Seattle, WA 98118New Construction
- $850,0002 bd2 ba2.2k sqft4215 51st Ave S, Seattle, WA 98118Pending

- $975,0003 bd2 ba1.7k sqft4216 50th Ave S, Seattle, WA 98118Sold
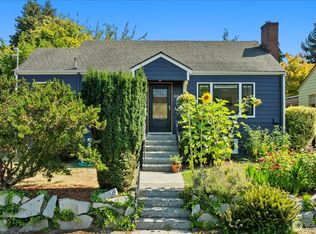
- $899,9005,318 sqft4404 50th Ave S, Seattle, WA 98118Sold
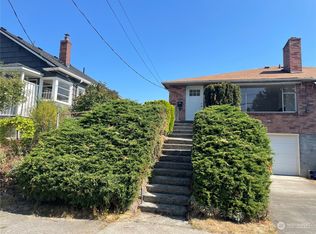
- $825,0003 bd2 ba1.5k sqft4408 C 50th Ave S, Seattle, WA 98118Sold
- $999,9003 bd2 ba1.5k sqft4408 A 50th Ave S, Seattle, WA 98118New Construction
- $699,9003 bd3 ba1.6k sqft4406 B 50th Ave S, Seattle, WA 98118Pending
- $799,9003 bd3 ba1.6k sqft4406 A 50th Ave S, Seattle, WA 98118Sold
A local agent can set up tours, give advice and negotiate with sellers.
Similar homes
- $650,0002 bd1 ba1.1k sqft4205 34th Avenue S, Seattle, WA 98118Active
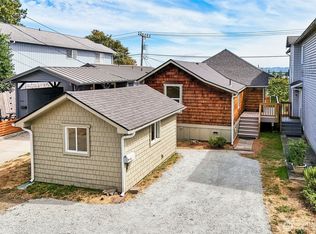 MLS ID #2572152, Amy Alpeza. NWMLS as distributed by MLS GRID
 - $699,9502 bd3 ba1.2k sqft3928 S Findlay Street, Seattle, WA 98118Active
 MLS ID #2567514, Steve Q. Lieu. NWMLS as distributed by MLS GRID
 - $580,0002 bd1 ba720 sqft3912 S Findlay Street, Seattle, WA 98118Active
 MLS ID #2570939, Chelsea Halverson. NWMLS as distributed by MLS GRID
 - $949,0003 bd2 ba1.2k sqft4114 37th Avenue S, Seattle, WA 98118Active
 MLS ID #2570191, Arif Amaani. NWMLS as distributed by MLS GRID
 - $569,0002 bd1 ba720 sqftEmpire Way 2nd Add, Seattle, WA 98118ActiveMLS ID #2569883, Erik Stanford. NWMLS as distributed by MLS GRID
- $875,0002 bd3 ba1k sqft6911 55th Ave S, Seattle, WA 98118ActiveMLS ID #2563206, Brian McRae. NWMLS as distributed by MLS GRID
- $--2 bd4 ba1.2k sqft3814 S Angel Pl, Seattle, WA 98118AuctionAuction.com 2
- $749,9503 bd2 ba1.2k sqft3932 S Angeline Street, Seattle, WA 98118ActiveMLS ID #2547755, Albert D Clark. NWMLS as distributed by MLS GRID
- $799,0004 bd2 ba1.3k sqft3836 Letitia Avenue S, Seattle, WA 98118ActiveMLS ID #2490538, Flora Fleet. NWMLS as distributed by MLS GRID
- $750,0003 bd2 ba1.4k sqft918 Martin Luther King Jr. Way S #D, Seattle, WA 98144ActiveMLS ID #2570112, Samantha A. Lamb. NWMLS as distributed by MLS GRID
- $699,9953 bd2 ba1k sqft4217 S Findlay Street, Seattle, WA 98118ActiveMLS ID #2556175, Atlee Treasure. NWMLS as distributed by MLS GRID
- $831,0003 bd1 ba1.3k sqftSquires Lakeside Add, Seattle, WA 98118ActiveMLS ID #2551344, Forrest Moody. NWMLS as distributed by MLS GRID
- $775,0003 bd2 ba1.3k sqft4517 35th Avenue S #C, Seattle, WA 98118ActiveMLS ID #2517608, Jeanine A Burke. NWMLS as distributed by MLS GRID
- $699,0002 bd3 ba1.3k sqft4517 35th Avenue S #A, Seattle, WA 98118ActiveMLS ID #2543020, Jeanine A Burke. NWMLS as distributed by MLS GRID
- $730,0003 bd4 ba1.3k sqft4923 39th Avenue S, Seattle, WA 98118ActiveMLS ID #2556183, Karen S Jones. NWMLS as distributed by MLS GRID
- $615,0003 bd2 ba1.4k sqft8414 47th Ave S, Seattle, WA 98118ActiveMLS ID #2564852, Tony Nguyen. NWMLS as distributed by MLS GRID
- $765,0003 bd4 ba1.3k sqft4917 39th Avenue S, Seattle, WA 98118ActiveMLS ID #2551191, Carolyn Nissen. NWMLS as distributed by MLS GRID
- $674,9502 bd2 ba911 sqft3936 S Angeline St, Seattle, WA 98118ActiveMLS ID #2548916, Albert D Clark. NWMLS as distributed by MLS GRID
- $579,0002 bd3 ba740 sqft6616 Condominium, Seattle, WA 98118ActiveMLS ID #2569248, Dawit Tensae. NWMLS as distributed by MLS GRID
- $685,0003 bd3 ba1.3k sqft7624 39th Avenue S, Seattle, WA 98118ActiveMLS ID #2556476, Mark Chavez. NWMLS as distributed by MLS GRID
