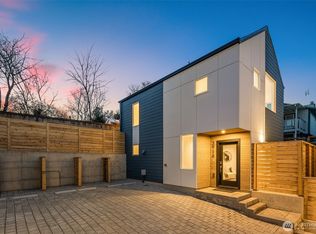
****RATES AS LOW AS 5.25%****Welcome to the Angeline Collection — an enclave of 7 thoughtfully designed residences, offering calming VIEWs of downtown Seattle, Lake WA & Mt Baker with sophisticated finishes. You'll sense the quality of finishes, selections, and craftsmanship & detail unmatched on the market. This is not your standard new construction home. Each home features a seamless & modern floorplan that supports an exceptionally relaxed and urbane lifestyle. Experience open-concept living at its finest, gourmet kitchens shine with premium Bosch appliances, gas ranges, walk-in pantries (select homes), and exceptional cabinetry — all tailored for both everyday comfort and effortless entertaining. Each Primary suite has custom closets and ensuites featuring spa-like amenties: heated floors, glass enclosed walk-in showers, designer selected fixtures & tile, and mood lighting. Guest bedrooms or office suites with shared full baths and heated floors. Functional layouts, real hardwood floors in every home, select homes with view decks of downtown Seattle & Lake Washington. Off-street parking is equipped for EV Chargers. 1% BUYER BONUS WITH PREFERRED LENDER!!!
Active
Listed by: Real Residential • Albert D Clark
Price cut: $25K (8/11)
$674,950
3936 B S Angeline Street, Seattle, WA 98118
2beds
911sqft
Single Family Residence, Condominium
Built in 2026
-- sqft lot
$-- Zestimate®
$741/sqft
$50/mo HOA
What's special
Sophisticated finishesSeamless and modern floorplanGlass enclosed walk-in showersMood lightingFunctional layoutsExceptional cabinetryGas ranges
- 45 days |
- 452 |
- 22 |
Zillow last checked:
Listing updated:
Listed by:
Albert D Clark,
Real Residential,
Ashley Santo Domingo,
Real Residential
Source: NWMLS as distributed by MLS GRID,MLS#: 2548916
Facts & features
Interior
Bedrooms & bathrooms
- Bedrooms: 2
- Bathrooms: 2
- Full bathrooms: 1
- 3/4 bathrooms: 1
Primary bedroom
- Level: Second
Bedroom
- Level: Second
Bathroom full
- Level: Second
Bathroom three quarter
- Level: Second
Dining room
- Level: Main
Entry hall
- Level: Main
Kitchen with eating space
- Level: Main
Living room
- Level: Main
Utility room
- Level: Second
Heating
- Ductless, Radiant, Electric, Natural Gas
Cooling
- Ductless
Appliances
- Included: Dishwasher, Disposal, Refrigerator, Stove(s)/Range(s), Dishwasher(s), Garbage Disposal, Refrigerator(s), Water Heater: Electric, Water Heater Location: Main, Cooking-Gas, Dryer-Electric, Washer
- Laundry: Electric Dryer Hookup, Washer Hookup
Features
- Flooring: Ceramic Tile, Hardwood, Carpet
- Has fireplace: No
Interior area
- Total structure area: 911
- Total interior livable area: 911 sqft
Property
Parking
- Total spaces: 3
- Parking features: Off Street
- Uncovered spaces: 3
Features
- Levels: Two
- Stories: 2
- Entry location: Main
- Patio & porch: Cooking-Gas, Dryer-Electric, Primary Bathroom, Vaulted Ceiling(s), Walk-In Closet(s), Washer, Water Heater
- Has view: Yes
- View description: Territorial
Lot
- Features: Curbs, Paved, Sidewalk
Details
- Parcel number: 3936BTBD
- Special conditions: Standard
Construction
Type & style
- Home type: SingleFamily
- Architectural style: Modern,Condo (2 Levels)
- Property subtype: Single Family Residence, Condominium
Materials
- Cement/Concrete, Cement Planked, Wood Siding, Wood Products, Cement Plank
- Roof: Composition
Condition
- New construction: Yes
- Year built: 2026
- Major remodel year: 2026
Utilities & green energy
- Electric: Company: City of Seattle
- Sewer: Company: City of Seattle
- Water: Company: City of Seattle
Community & HOA
Community
- Subdivision: Columbia City
HOA
- Services included: See Remarks
- HOA fee: $50 monthly
Location
- Region: Seattle
Financial & listing details
- Price per square foot: $741/sqft
- Annual tax amount: $5,000
- Date on market: 7/6/2026
- Cumulative days on market: 47 days
- Listing terms: Conventional,FHA,See Remarks,VA Loan
- Inclusions: Dishwasher(s), Garbage Disposal, Refrigerator(s), Stove(s)/Range(s)
Estimated market value
Not available
Estimated sales range
Not available
Not available
Price history
| Date | Event | Price |
|---|---|---|
| 8/11/2026 | Price change | $674,950-3.6%$741/sqft |
Source:  NWMLS as distributed by MLS GRID #2548916 Report a problem NWMLS as distributed by MLS GRID #2548916 Report a problem | ||
| 7/7/2026 | Listed for sale | $699,950$768/sqft |
Source: NWMLS as distributed by MLS GRID #2548916 Report a problem | ||
Public tax history
Tax history is unavailable.
Monthly payment
Est. payment
Payment breakdown
Explore the cost of this home by adjusting the details. Changes won't be saved.Climate risks
Neighborhood: Columbia City
Nearby schools
GreatSchools rating
- 6/10Hawthorne Elementary SchoolGrades: PK-5Distance: 0.4 mi
- 7/10Aki Kurose Middle SchoolGrades: 6-8Distance: 0.9 mi
- 4/10Franklin High SchoolGrades: 9-12Distance: 1.2 mi
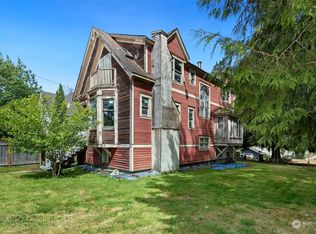
- $1,100,0001 bd1 ba2.1k sqft3936 S Angeline St, Seattle, WA 98118Sold
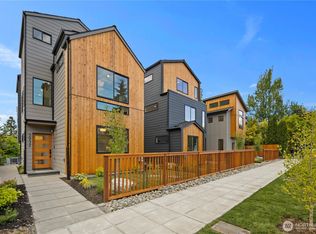
- $779,9503 bd2 ba1.3k sqft3934 B S Angeline St, Seattle, WA 98118New Construction

- $749,9503 bd2 ba1.2k sqft3932 S Angeline St, Seattle, WA 98118New Construction
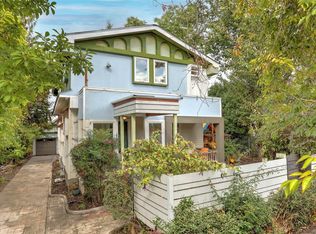
- $980,0003 bd4 ba2.5k sqft3944 S Angeline St, Seattle, WA 98118Sold
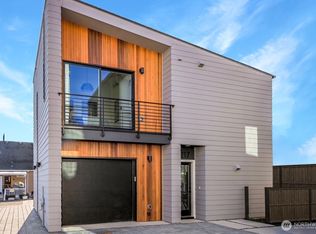
- $699,0003 bd2 ba2.4k sqft3925 S Americus St, Seattle, WA 98118Sold
- $852,0003 bd2 ba1.5k sqft3921 S Angeline St, Seattle, WA 98118Sold
- $1,438,000-- bd-- ba3.2k sqft3949 S Angeline St, Seattle, WA 98118Sold
- $1,150,0003 bd2 ba2.1k sqft3928 S Edmunds St, Seattle, WA 98118Sold
A local agent can set up tours, give advice and negotiate with sellers.
Similar homes
- $699,9953 bd2 ba1k sqft4217 S Findlay Street, Seattle, WA 98118Active
 MLS ID #2556175, Atlee Treasure. NWMLS as distributed by MLS GRID
 - $749,9503 bd2 ba1.2k sqft3932 S Angeline Street, Seattle, WA 98118ActiveMLS ID #2547755, Albert D Clark. NWMLS as distributed by MLS GRID
- $629,0002 bd3 ba1.1k sqftDogwood Hollow, Seattle, WA 98118Active
 MLS ID #2550109, Ryan Gillis. NWMLS as distributed by MLS GRID
 - $779,9503 bd2 ba1.3k sqft3934 B S Angeline Street, Seattle, WA 98118ActiveMLS ID #2558448, Albert D Clark. NWMLS as distributed by MLS GRID
- $592,5002 bd3 ba1.1k sqft4409 S Holly, Seattle, WA 98118ActiveMLS ID #2543224, Jeanine A Burke. NWMLS as distributed by MLS GRID
- $689,0003 bd3 ba1.1k sqft1556 S Pearl Owners' Association, Seattle, WA 98108ActiveMLS ID #2538715, Steven Gorecki. NWMLS as distributed by MLS GRID
- $630,0002 bd2 ba907 sqft2211 17th Avenue S, Seattle, WA 98144ActiveMLS ID #2487704, Alexandru Motroc. NWMLS as distributed by MLS GRID
- $625,0003 bd2 ba1.2k sqftWalker Street Cottages, Seattle, WA 98144ActiveMLS ID #2522150, Emily Shepodd. NWMLS as distributed by MLS GRID
- $700,0002 bd2 ba1k sqft1036 Ne 102nd Condominium Owners Association, Seattle, WA 98125ActiveMLS ID #2568708, Cyrus Fiene. NWMLS as distributed by MLS GRID
- $649,9502 bd2 ba1.2k sqft124 20th Avenue #B, Seattle, WA 98122ActiveMLS ID #2542144, Tamara Jankovic. NWMLS as distributed by MLS GRID
- $505,0002 bd2 ba1k sqft9326 Renton Avenue S #G, Seattle, WA 98118ActiveMLS ID #2535004, Kara Rogers. NWMLS as distributed by MLS GRID
- $712,5003 bd2 ba1k sqftWest Seattle Bunny Club, A Condominium, Seattle, WA 98126ActiveMLS ID #2552626, Brian Flora. NWMLS as distributed by MLS GRID
- $710,0003 bd2 ba1.1k sqftMorgan Estates, Seattle, WA 98126ActiveMLS ID #2552112, Jodi M. Hill. NWMLS as distributed by MLS GRID
- $665,0002 bd2 ba1k sqftWest Seattle Bunny Club, A Condominium, Seattle, WA 98126ActiveMLS ID #2552613, Brian Flora. NWMLS as distributed by MLS GRID
- $779,0002 bd3 ba1.2k sqft8512 15th Ave Ne A Condominium, Seattle, WA 98115ActiveMLS ID #2572739, Jordan R. Malloch. NWMLS as distributed by MLS GRID
- $650,0003 bd2 ba1.1k sqftGlenwood Park 03, Seattle, WA 98136ActiveMLS ID #2560067, Varun Jain. NWMLS as distributed by MLS GRID
- $724,9002 bd2 ba1k sqft7062 Cleopatra, Seattle, WA 98117ActiveMLS ID #2570946, Andy Sather. NWMLS as distributed by MLS GRID
- $685,0003 bd2 ba1.2k sqft4105 25th Avenue SW, Seattle, WA 98106ActiveMLS ID #2553372, Francisco Dictado. NWMLS as distributed by MLS GRID
- $624,9952 bd2 ba1k sqft716 11th Avenue E #A, Seattle, WA 98102ActiveMLS ID #2554920, SandraJean Daniels. NWMLS as distributed by MLS GRID
- $679,8882 bd3 ba959 sqft4028 5th Avenue NE, Seattle, WA 98105ActiveMLS ID #2514561, Richard Bezus. NWMLS as distributed by MLS GRID
