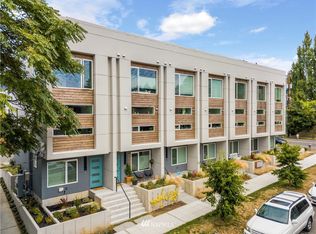
Welcome to this well maintained 4-star Built Green home that offers 3 bedrooms and 1.5 baths with a covered parking spot and rooftop deck. The first floor bedroom is perfect for a home office or a guest room or a gym. The second floor contains the open concept living, dining and kitchen with high-end Bertazonni appliances, quartz countertops and plenty of storage along with a half bath. The master bedroom and an additional room are located on the third floor with a full bath featuring heated floors. The bedrooms include built-in storage with plenty of organization options. Entertain year round with a 475 sq ft private rooftop deck offering peak-a-boo puget sound and mountain views. Very walkable neighborhood with easy access to grocery stores, coffee shops, restaurants and other amenities. Enjoy multiple trails, beach and waterfront access with Lincoln Park located less than a mile away. This modern home is located on a quiet street, part of a welcoming community and offers the best of West Seattle and Morgan Junction living without an HOA. Welcome home!
Sold
Zillow last checked:
Listing updated:
Bought with:
Dylan Jacobi, 24015999
Windermere Real Estate Co.
Source: NWMLS as distributed by MLS GRID,MLS#: 2560067
Price history
| Date | Event | Price |
|---|---|---|
| 9/15/2026 | Sold | $640,000-1.5%$571/sqft |
Source:  NWMLS as distributed by MLS GRID #2560067 Report a problem NWMLS as distributed by MLS GRID #2560067 Report a problem | ||
| 8/26/2026 | Pending sale | $650,000$580/sqft |
Source: NWMLS as distributed by MLS GRID #2560067 Report a problem | ||
| 7/31/2026 | Listed for sale | $650,000$580/sqft |
Source: NWMLS as distributed by MLS GRID #2560067 Report a problem | ||

Get a cash offer in 3 minutes
Find out how much your home could sell for in as little as 3 minutes with a no-obligation cash offer.
Estimated market value
$639,600
