Welcome to West Seattle! This well maintained 3 bedroom, 2.5 bath modern home offers the perfect blend of comfort, convenience, and breathtaking scenery. Take in stunning Puget Sound views with the silhouette of the Olympic Mountains from your private rooftop deck the perfect place to enjoy unforgettable sunsets. Inside, you’ll find beautiful bamboo flooring and an open concept layout that seamlessly connects the kitchen, dining, and living areas, with both front and rear entry for added convenience. The spacious bedrooms provide flexibility for guests, a home office, or growing households, while the primary suite showcases picturesque Olympic Mountain views you’ll love waking up to. Located just a short walk from Morgan Junction, you’ll enjoy easy access to grocery stores, local restaurants, coffee shops, and everyday amenities. Lowman Beach Park is only half a mile away, with Lincoln Park just a short drive, offering miles of waterfront trails, beaches, and outdoor recreation. With plentiful street parking, highly regarded schools, public pools, and a welcoming, friendly community, this home delivers the best of West Seattle living.
Active
Listed by: CENTURY 21 North Homes Realty • Lian Chavda
Price cut: $15K (7/15)
$670,000
6911 California Avenue SW #C, Seattle, WA 98136
3beds
1,347sqft
Townhouse, Single Family Residence
Built in 2014
810 Square Feet Lot
$663,200 Zestimate®
$497/sqft
$-- HOA
What's special
Beautiful bamboo flooringSpacious bedrooms provide flexibilityPrivate rooftop deckOpen concept layout
- 12 days |
- 497 |
- 31 |
Likely to sell faster than
Zillow last checked:
Listing updated:
Listed by:
Lian Chavda,
CENTURY 21 North Homes Realty
Source: NWMLS as distributed by MLS GRID,MLS#: 2550644
Facts & features
Interior
Bedrooms & bathrooms
- Bedrooms: 3
- Bathrooms: 3
- Full bathrooms: 1
- 3/4 bathrooms: 1
- 1/2 bathrooms: 1
- Main level bathrooms: 1
Primary bedroom
- Level: Third
Bedroom
- Level: Second
Bedroom
- Level: Second
Bathroom three quarter
- Level: Third
Bathroom full
- Level: Second
Other
- Level: Main
Entry hall
- Level: Main
Living room
- Level: Main
Heating
- 90%+ High Efficiency, Radiant, Electric, Natural Gas
Cooling
- None
Appliances
- Included: Dishwasher, Disposal, Dryer, Microwave, Refrigerator, Stove(s)/Range(s), Tankless Water Heater, Washer, Dishwasher(s), Dryer(s), Garbage Disposal, Microwave(s), Refrigerator(s), Washer(s), Water Heater: Tankless, Water Heater Location: Laundry
Features
- Flooring: Bamboo/Cork, Ceramic Tile, Hardwood, Carpet
- Windows: Dbl Pane/Storm Window
- Basement: None
- Has fireplace: No
Interior area
- Total structure area: 1,347
- Total interior livable area: 1,347 sqft
Property
Parking
- Parking features: None
Features
- Levels: Multi/Split
- Entry location: Main
- Patio & porch: Dbl Pane/Storm Window, Walk-In Closet(s), Water Heater
- Has view: Yes
- View description: City, Mountain(s), Partial, Sound
- Has water view: Yes
- Water view: Sound
Lot
- Size: 810 Square Feet
- Features: Curbs, Paved, Sidewalk, Cable TV, Deck, Fenced-Fully, Gated Entry, High Speed Internet, Rooftop Deck
- Topography: Level
Details
- Parcel number: 2810100007
- Zoning description: Jurisdiction: City
- Special conditions: Standard
Construction
Type & style
- Home type: Townhouse
- Architectural style: Modern,Townhouse
- Property subtype: Townhouse, Single Family Residence
Materials
- Cement Planked, Wood Siding, Cement Plank
- Foundation: Poured Concrete
- Roof: Torch Down
Condition
- Very Good
- Year built: 2014
- Major remodel year: 2014
Utilities & green energy
- Sewer: Sewer Connected
- Water: Public
Community & HOA
Community
- Subdivision: Gatewood
Location
- Region: Seattle
Financial & listing details
- Price per square foot: $497/sqft
- Annual tax amount: $6,372
- Date on market: 7/9/2026
- Cumulative days on market: 13 days
- Listing terms: Conventional,FHA,VA Loan
- Inclusions: Dishwasher(s), Dryer(s), Garbage Disposal, Microwave(s), Refrigerator(s), Stove(s)/Range(s), Washer(s)
Estimated market value
$663,200
$630,000 - $696,000
$3,786/mo
Price history
| Date | Event | Price |
|---|---|---|
| 7/15/2026 | Price change | $670,000-2.2%$497/sqft |
Source:  NWMLS as distributed by MLS GRID #2550644 Report a problem NWMLS as distributed by MLS GRID #2550644 Report a problem | ||
| 7/9/2026 | Listed for sale | $685,000-1.4%$509/sqft |
Source: NWMLS as distributed by MLS GRID #2550644 Report a problem | ||
| 6/3/2022 | Sold | $695,000$516/sqft |
Source: NWMLS as distributed by MLS GRID #1924801 Report a problem | ||
| 5/4/2022 | Pending sale | $695,000$516/sqft |
Source: NWMLS as distributed by MLS GRID #1924801 Report a problem | ||
| 4/28/2022 | Listed for sale | $695,000+34.4%$516/sqft |
Source: NWMLS as distributed by MLS GRID #1924801 Report a problem | ||
| 8/5/2016 | Sold | $517,000+23.1%$384/sqft |
Source: NWMLS as distributed by MLS GRID #969391 Report a problem | ||
| 5/15/2015 | Sold | $419,950$312/sqft |
Source: NWMLS as distributed by MLS GRID #779228 Report a problem | ||
Public tax history
Tax history is unavailable.
Monthly payment
Est. payment
Payment breakdown
Explore the cost of this home by adjusting the details. Changes won't be saved.Climate risks
Neighborhood: Gatewood
Nearby schools
GreatSchools rating
- 7/10Gatewood Elementary SchoolGrades: K-5Distance: 0.1 mi
- 9/10Madison Middle SchoolGrades: 6-8Distance: 2.2 mi
- 7/10West Seattle High SchoolGrades: 9-12Distance: 2.4 mi
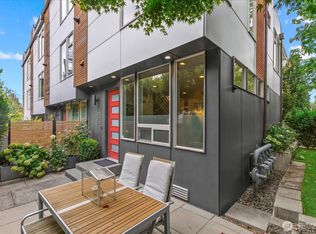
- $725,0003 bd3 ba1.3k sqft4300 SW Mills St, Seattle, WA 98136Sold
- $349,0002 bd2 ba1k sqft6910 California Ave SW UNIT 14, Seattle, WA 98136Sold

- $965,0003 bd2 ba1k sqft4316 SW Mills St, Seattle, WA 98136Sold
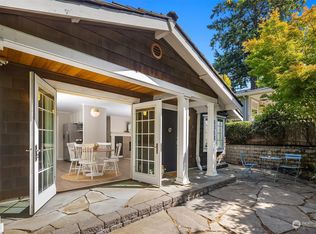
- $449,5002 bd2 ba1.1k sqft6910 California Ave SW UNIT 11, Seattle, WA 98136Sold

- $460,0002 bd2 ba1.1k sqft6910 California Ave SW UNIT 26, Seattle, WA 98136Sold
- $420,0002 bd2 ba1.1k sqft6910 California Ave SW UNIT 32, Seattle, WA 98136Sold
- $505,0002 bd2 ba1.2k sqft6910 California Ave SW UNIT 33, SEATTLE, WA 98136Sold
- $455,0002 bd2 ba1.1k sqft6910 California Ave SW UNIT 36, Seattle, WA 98136Sold
A local agent can set up tours, give advice and negotiate with sellers.
Similar homes
- $640,0003 bd3 ba1.5k sqft4809 Delridge Way SW #A, Seattle, WA 98106Active
 MLS ID #2555611, Rocky W. Flowers. NWMLS as distributed by MLS GRID
 - $725,0003 bd4 ba1.8k sqft6325 34th Avenue SW #C, Seattle, WA 98126Active
 MLS ID #2531086, Colin T McCabe. NWMLS as distributed by MLS GRID
 - $550,0003 bd3 ba1.2k sqftWestholme, Seattle, WA 98126Active
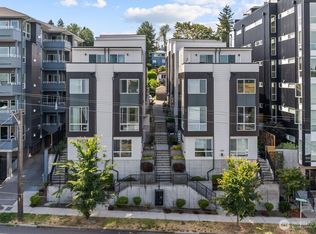 MLS ID #2538392, Ali Samael. NWMLS as distributed by MLS GRID
 - $769,0003 bd2 ba1k sqft3015 61st Ave Sw, Seattle, WA 98116Active
 MLS ID #2557295, Erica Topel. NWMLS as distributed by MLS GRID
 - $765,0003 bd4 ba1.3k sqft4917 39th Avenue S, Seattle, WA 98118ActiveMLS ID #2551191, Carolyn Nissen. NWMLS as distributed by MLS GRID
- $585,0003 bd2 ba1.2k sqft3104 SW Avalon Way #G, Seattle, WA 98126ActiveMLS ID #2545403, Juan Sanchez. NWMLS as distributed by MLS GRID
- $685,0002 bd2 ba1.3k sqft2106 E Terrace Street, Seattle, WA 98122ActiveMLS ID #2549526, Alexandra Clouse. NWMLS as distributed by MLS GRID
- $689,0002 bd2 ba965 sqft2310 W Newton Street, Seattle, WA 98199ActiveMLS ID #2554598, Zoe Ramirez. NWMLS as distributed by MLS GRID
- $699,9504 bd2 ba1.7k sqft3070 SW Avalon Way #E, Seattle, WA 98126ActiveMLS ID #2485688, Angela Cramer. NWMLS as distributed by MLS GRID
- $724,9953 bd3 ba1.3k sqft2651 22nd Avenue W #A, Seattle, WA 98199ActiveMLS ID #2533242, Gunnar M. Hadley. NWMLS as distributed by MLS GRID
- $664,9503 bd3 ba1.3k sqft6947 42nd Avenue S, Seattle, WA 98118ActiveMLS ID #2539108, Robert Liem. NWMLS as distributed by MLS GRID
- $639,0002 bd2 ba1.1k sqft3638 Courtland Place S #B, Seattle, WA 98144ActiveMLS ID #2545292, Lihai Wang-Schmid. NWMLS as distributed by MLS GRID
- $664,0002 bd3 ba1.4k sqft1755 17th Avenue S, Seattle, WA 98144ActiveMLS ID #2524101, Adam Cothes. NWMLS as distributed by MLS GRID
- $599,9992 bd2 ba1.1k sqft4301 26th Avenue SW, Seattle, WA 98106ActiveMLS ID #2515899, Jason Kovalchuk. NWMLS as distributed by MLS GRID
- $735,0002 bd2 ba1.2k sqft3645 22nd Avenue W #G, Seattle, WA 98199ActiveMLS ID #2550642, Lauren Honan. NWMLS as distributed by MLS GRID
- $735,0003 bd3 ba1.5k sqft6704 15th Avenue NW, Seattle, WA 98117ActiveMLS ID #2547764, Brian Alfi. NWMLS as distributed by MLS GRID
- $705,0002 bd3 ba1.4k sqft2814 E Spring Street, Seattle, WA 98122ActiveMLS ID #2491514, David Palmer. NWMLS as distributed by MLS GRID
- $999,9003 bd3 ba1.7k sqft1926 Ferry Avenue SW, Seattle, WA 98116ActiveMLS ID #2554122, Michael Israel. NWMLS as distributed by MLS GRID
- $578,0002 bd2 ba1.3k sqftSeattle Short Plat Sub#3011861, Seattle, WA 98144ActiveMLS ID #2547675, Angie Manca. NWMLS as distributed by MLS GRID
- $749,9503 bd2 ba1k sqftWest Seattle Bunny Club, A Condominium, Seattle, WA 98126ActiveMLS ID #2552626, Brian Flora. NWMLS as distributed by MLS GRID
