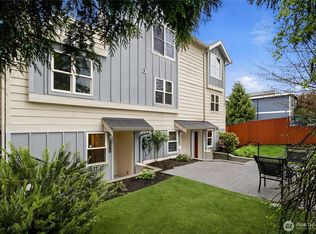
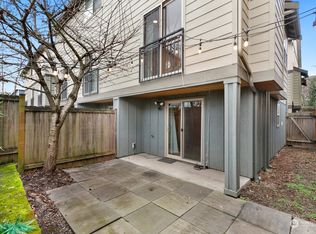
Stylish three-bedroom townhome in sought-after Highland Park—an exceptional opportunity for both homeowners and investors alike. This thoughtfully designed middle unit offers a seamless blend of comfort, functionality, and proven income potential, with a strong Airbnb track record and being sold fully furnished for immediate turnkey use. 50K AIRBNB income yearly! The main level features a light-filled, open-concept living, dining, and kitchen area, highlighted by maple hardwood floors, custom built-ins, a designer tile backsplash, and a spacious breakfast bar—perfect for everyday living or hosting guests. Upstairs, you’ll find two generously sized bedrooms with vaulted ceilings and a well-appointed shared bath, while the lower level provides a private third bedroom and full bath—ideal for guests, a home office, or maximizing rental flexibility. Whether you’re looking for a primary residence, a second home, or an income-producing property, this home offers versatility and ease with no HOA and no short-term rental restrictions. Dedicated off-street parking adds convenience. Located just 15 minutes to downtown Seattle and Sea-Tac Airport!
Active
Listed by: Real Broker LLC • Nicole Dankworth
Price cut: $4K (8/7)
$495,000
9010 18th Avenue SW #B, Seattle, WA 98106
3beds
1,060sqft
Townhouse, Single Family Residence
Built in 2007
723 Square Feet Lot
$492,000 Zestimate®
$467/sqft
$-- HOA
What's special
Dedicated off-street parkingWell-appointed shared bathMaple hardwood floorsThree-bedroom townhomeSpacious breakfast barVaulted ceilingsDesigner tile backsplash
- --
- on Zillow
- 386
- views
- 24
- saves
Zillow last checked:
Listing updated:
Listed by:
Nicole Dankworth,
Real Broker LLC
Source: NWMLS as distributed by MLS GRID,MLS#: 2511371
Facts & features
Interior
Bedrooms & bathrooms
- Bedrooms: 3
- Bathrooms: 2
- Full bathrooms: 2
Bedroom
- Level: Second
Bedroom
- Level: Second
Bedroom
- Level: Lower
Bathroom full
- Level: Second
Bathroom full
- Level: Lower
Entry hall
- Level: Lower
Kitchen with eating space
- Level: Main
Living room
- Level: Main
Heating
- Wall Furnace, Electric
Cooling
- Wall Unit(s)
Appliances
- Included: Dishwasher, Disposal, Dryer, Microwave, Refrigerator, Trash Compactor, Washer, Dishwasher(s), Dryer(s), Garbage Disposal, Microwave(s), Refrigerator(s), Washer(s), Water Heater: Electric, Water Heater Location: Hall Closet
Features
- Flooring: Ceramic Tile, Hardwood, Laminate, Carpet
- Windows: Dbl Pane/Storm Window
- Basement: None
- Has fireplace: No
- Fireplace features: Electric
Interior area
- Total structure area: 1,060
- Total interior livable area: 1,060 sqft
Property
Parking
- Parking features: Off Street
Features
- Levels: Multi/Split
- Entry location: Lower
- Patio & porch: Dbl Pane/Storm Window, Vaulted Ceiling(s), Water Heater
- Has view: Yes
- View description: Territorial
Lot
- Size: 723 Square Feet
- Features: Curbs, Paved, Sidewalk, Cable TV, Fenced-Partially, Patio
- Topography: Level
Details
- Parcel number: 7899800792
- Special conditions: Standard
Construction
Type & style
- Home type: Townhouse
- Architectural style: Townhouse
- Property subtype: Townhouse, Single Family Residence
Materials
- Wood Siding
- Roof: Composition
Condition
- Year built: 2007
- Major remodel year: 2007
Utilities & green energy
- Electric: Company: Seattle City Light
- Sewer: Sewer Connected, Company: Seattle Public Utilities
- Water: Public, Company: Seattle Public Utilities
Community & HOA
Community
- Subdivision: Highland Park
Location
- Region: Seattle
Financial & listing details
- Price per square foot: $467/sqft
- Annual tax amount: $4,438
- Date on market: 4/23/2026
- Listing terms: Conventional,FHA,VA Loan
- Inclusions: Dishwasher(s), Dryer(s), Garbage Disposal, Microwave(s), Refrigerator(s), Trash Compactor, Washer(s)
- Total actual rent: 3500
Estimated market value
$492,000
$467,000 - $517,000
$2,951/mo
Price history
| Date | Event | Price |
|---|---|---|
| 8/7/2026 | Price change | $495,000-0.8%$467/sqft |
Source:  NWMLS as distributed by MLS GRID #2511371 Report a problem NWMLS as distributed by MLS GRID #2511371 Report a problem | ||
| 5/13/2026 | Price change | $499,000-2%$471/sqft |
Source: NWMLS as distributed by MLS GRID #2511371 Report a problem | ||
| 4/23/2026 | Listed for sale | $509,000+208.5%$480/sqft |
Source: NWMLS as distributed by MLS GRID #2511371 Report a problem | ||
| 12/31/2012 | Sold | $165,000-38.1%$156/sqft |
Source: NWMLS as distributed by MLS GRID #424738 Report a problem | ||
| 11/22/2007 | Sold | $266,750$252/sqft |
Source: NWMLS as distributed by MLS GRID #27197875 Report a problem | ||
Public tax history
Tax history is unavailable.
Monthly payment
Est. payment
Payment breakdown
Explore the cost of this home by adjusting the details. Changes won't be saved.Climate risks
Neighborhood: South Delridge
Similar homes
- $440,0002 bd2 ba1k sqftLongfellow Run Condominiums, Seattle, WA 98106Active
 MLS ID #2551066, Alexandria Goforth. NWMLS as distributed by MLS GRID
 - $365,0002 bd2 ba1k sqftWestwood Condo Association Ii, Seattle, WA 98106Active
 MLS ID #2590344, Tyler Webster. NWMLS as distributed by MLS GRID
 - $450,0003 bd2 ba1.3k sqft11040 14th Avenue SW, Seattle, WA 98146Active
 MLS ID #2476698, Greg Hunter. NWMLS as distributed by MLS GRID
 - $740,0003 bd2 ba1.3k sqft8421 6th Ave SW, Seattle, WA 98106Active
 MLS ID #2531884, Tanner Knight. NWMLS as distributed by MLS GRID
