Skip main navigation
Sold
  • Listed by: RE/MAX Northwest
    Bought with: Better Properties Eastside
    $549,000

    9030 18th Avenue SW #B, Seattle, WA 98106

    2beds
    1,058sqft
    Single Family Residence
    Built in 2021
    771.01 Square Feet Lot
    $543,100 Zestimate®
    $519/sqft
    $2,759 Estimated rent

    Home value

    $543,100

    $500,000 - $587,000

    $2,759/mo

    Zestimate® history
    Loading
    Loading...

    Owner options

    List your home for rent

    $2,759/mo

    Rent Zestimate®

    Find your next renter with Zillow Rental Manager. Plus, with online applications, you can quickly screen prospective tenants – for free.

    Learn more

    $2,759/mo

    Rent Zestimate®

    Refinance and save

    $3,301/mo

    Est. payment

    Refinancing to a lower rate could help reduce your monthly payments and save thousands over the life of the loan.

    See today's rates

    $3,301/mo

    Est. payment

    Explore your selling options

    Work with a Zillow partner agent

    Leverage their expertise and Zillow's premium Showcase listings to get your home seen by more buyers.

    Get started

    List with your own agent

    Get your home in front of millions of buyers by listing it on Zillow.

    Learn how to do it

    Sell it yourself

    Take full control of how buyers see your home on Zillow by listing For Sale by Owner (FSBO).

    List your home

    What's special

    Rooftop deckWell-appointed fixtures and finishesGuest powderFinished garagePrivate garageFenced yardFully-fenced front yard
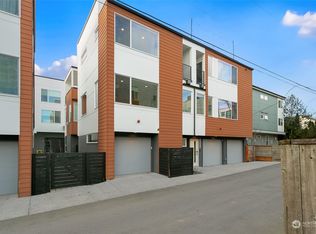
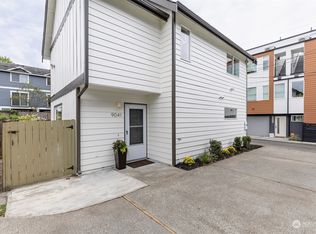
    We have a private garage, rooftop deck and fenced yard! This homes has been perfectly executed to appeal to the discerning Urbanite. The 9030B has an open living room and kitchen with sleek cabinetry, quartz counters, guest powder, balcony and well-appointed fixtures and finishes. Pet owners will love the fully-fenced front yard. The entry level has a flex space perfect for a home office with access to a finished garage with potential for much more than just a car or storage. Mini-split heat pumps for year-round comfort. Upstairs are two bedrooms with tiled bath and access to your private rooftop finished with easy-to-maintain Trex decking. End unit. No HOA dues! Homes are candidates for Built Green Certification. Safe and convenient :)

    Zillow last checked:

    Listing updated:

    Listed by:

    Ted E. Meenk,

    RE/MAX Northwest

    Bought with:

    Tiffany Trucly Dinh, 21026166

    Better Properties Eastside

    Source: NWMLS as distributed by MLS GRID,MLS#: 2457243MLS Logo

    Facts & features

    Interior

    Bedrooms & bathrooms
    • Bedrooms: 2
    • Bathrooms: 2
    • 3/4 bathrooms: 1
    • 1/2 bathrooms: 1
    • Main level bathrooms: 1
    Other
    • Level: Main
    Den office
    • Level: Lower
    Dining room
    • Level: Main
    Entry hall
    • Level: Lower
    Kitchen with eating space
    • Level: Main
    Living room
    • Level: Main
    Heating
    • Ductless, High Efficiency (Unspecified), Wall Unit(s), Electric, Natural Gas
    Cooling
    • Ductless
    Appliances
    • Included: Dishwasher(s), Disposal, Microwave(s), Refrigerator(s), Stove(s)/Range(s), Tankless Water Heater, Garbage Disposal, Water Heater: On demand, Water Heater Location: Garage
    Features
    • Flooring: Ceramic Tile, Engineered Hardwood, Carpet
    • Windows: Dbl Pane/Storm Window
    • Basement: None
    • Has fireplace: No
    Interior area
    • Total structure area: 1,058
    • Total interior livable area: 1,058 sqft

    Property

    Parking
    • Total spaces: 1
    • Parking features: Attached Garage
    • Has attached garage: Yes
    • Covered spaces: 1
    Features
    • Levels: Multi/Split
    • Entry location: Lower
    • Patio & porch: Dbl Pane/Storm Window, Water Heater
    • Has view: Yes
    • View description: City
    Lot
    • Size: 771.01 sqft
    • Features: Curbs, Paved, Sidewalk, Cable TV, Dog Run, Fenced-Fully, Gated Entry, High Speed Internet, Patio, Rooftop Deck
    • Topography: Level
    • Residential vegetation: Garden Space
    Details
    • Parcel number: 7899800824
    • Zoning: Residential
    • Zoning description: Jurisdiction: City
    • Special conditions: Standard
    • Other equipment: Leased Equipment: None

    Construction

    Type & style
    • Home type: SingleFamily
    • Architectural style: Contemporary
    • Property subtype: Single Family Residence
    Materials
    • Cement Planked, Wood Siding, Cement Plank
    • Foundation: Poured Concrete
    • Roof: Flat,See Remarks
    Condition
    • Very Good
    • Year built: 2021
    • Major remodel year: 2021
    Details
    • Builder name: EcoBuilders LLC

    Utilities & green energy

    • Electric: Company: PSE
    • Sewer: Sewer Connected, Company: City of Seattle
    • Water: Public, Company: City of Seattle
    • Utilities for property: Xfinity, Xfinity

    Community & neighborhood

    Location
    • Region: Seattle
    • Subdivision: Westwood

    HOA & financial

    HOA
    • Association phone: 206-353-5030

    Other

    Other facts
    • Listing terms: Conventional,FHA,VA Loan
    • Cumulative days on market: 63 days

    Price history

    DateEventPrice
    1/26/2026Sold$549,000$519/sqft
    Source: NWMLS as distributed by MLS GRID #2457243 Report a problem
    1/4/2026Pending sale$549,000$519/sqft
    Source: NWMLS as distributed by MLS GRID #2457243 Report a problem
    12/12/2025Price change$549,000-3.3%$519/sqft
    Source: NWMLS as distributed by MLS GRID #2457243 Report a problem
    11/24/2025Listed for sale$568,000-6.9%$537/sqft
    Source: NWMLS as distributed by MLS GRID #2457243 Report a problem
    10/16/2024Listing removed$2,995-9.1%$3/sqft
    Source: Zillow Rentals Report a problem
    9/12/2024Price change$3,295-5.9%$3/sqft
    Source: Zillow Rentals Report a problem
    8/22/2024Listed for rent$3,500$3/sqft
    Source: Zillow Rentals Report a problem
    12/29/2021Sold$610,000$577/sqft
    Source: NWMLS as distributed by MLS GRID #1869656 Report a problem
    12/3/2021Pending sale$610,000$577/sqft
    Source: NWMLS as distributed by MLS GRID #1869656 Report a problem

    Public tax history

    Tax history is unavailable.

    Neighborhood: South Delridge

    Nearby schools

    GreatSchools rating
    Schools provided by the listing agent
    • Elementary: Highland Park
    • Middle: Denny Mid
    • High: Sealth High

    Source: NWMLS as distributed by MLS GRID. This data may not be complete. We recommend contacting the local school district to confirm school assignments for this home.

    Get a cash offer in 3 minutes
    Find out how much your home could sell for in as little as 3 minutes with a no-obligation cash offer.
    Estimated market value
    $543,100
    Get a cash offer in 3 minutes
    Find out how much your home could sell for in as little as 3 minutes with a no-obligation cash offer.
    Estimated market value
    $543,100