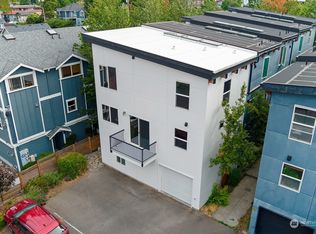
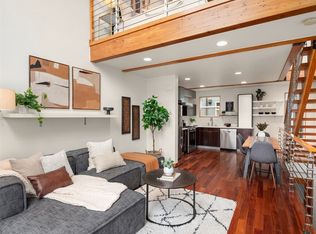
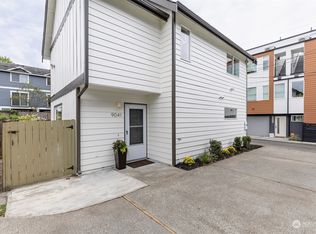
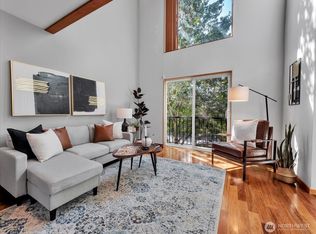
Welcome to this beautifully updated Highland Park townhome in Seattle, offering the perfect combination of affordability, modern upgrades, and investment potential. This move-in-ready 2-bedroom, 2-bath home plus office features fresh interior and exterior paint, newer flooring, and stainless steel appliances. The versatile floor plan is ideal for remote work, first-time homebuyers, or rental income opportunities. Enjoy a partially covered patio and fully fenced yard perfect for pets, entertaining, and outdoor living. EV charging ready with assigned parking and ample street parking. No HOA and no rental cap make this an exceptional investment property, Airbnb opportunity, or primary residence. Conveniently located near Westwood Village, White Center, downtown Seattle, parks, restaurants, shopping, public transit, major commuter routes, and Sea-Tac Airport.
Sold
Zillow last checked:
Listing updated:
Bought with:
Andrew G Hafzalla, 77358
Real Broker LLC
Source: NWMLS as distributed by MLS GRID,MLS#: 2507381
Price history
| Date | Event | Price |
|---|---|---|
| 8/19/2026 | Sold | $465,000$456/sqft |
Source:  NWMLS as distributed by MLS GRID #2507381 Report a problem NWMLS as distributed by MLS GRID #2507381 Report a problem | ||
| 7/25/2026 | Pending sale | $465,000$456/sqft |
Source: NWMLS as distributed by MLS GRID #2507381 Report a problem | ||
| 7/17/2026 | Price change | $465,000-4.1%$456/sqft |
Source: NWMLS as distributed by MLS GRID #2507381 Report a problem | ||
| 6/4/2026 | Price change | $484,999-3%$475/sqft |
Source: NWMLS as distributed by MLS GRID #2507381 Report a problem | ||
| 4/15/2026 | Listed for sale | $499,999+252.1%$490/sqft |
Source: NWMLS as distributed by MLS GRID #2507381 Report a problem | ||
| 9/10/2025 | Listing removed | $3,000$3/sqft |
Source: Zillow Rentals Report a problem | ||
| 8/20/2025 | Listed for rent | $3,000$3/sqft |
Source: Zillow Rentals Report a problem | ||
| 8/3/2025 | Listing removed | $3,000$3/sqft |
Source: Zillow Rentals Report a problem | ||
| 7/16/2025 | Listed for rent | $3,000+15.4%$3/sqft |
Source: Zillow Rentals Report a problem | ||
| 5/14/2022 | Listing removed | -- |
Source: Zillow Rental Network_1 Report a problem | ||
| 5/9/2022 | Listed for rent | $2,600$3/sqft |
Source: Zillow Rental Network_1 Report a problem | ||
| 11/19/2012 | Sold | $142,000$139/sqft |
Source: NWMLS as distributed by MLS GRID #382922 Report a problem | ||
Get a cash offer in 3 minutes
Find out how much your home could sell for in as little as 3 minutes with a no-obligation cash offer.
Estimated market value
$461,200
