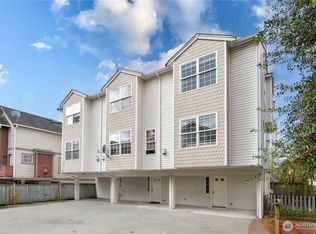
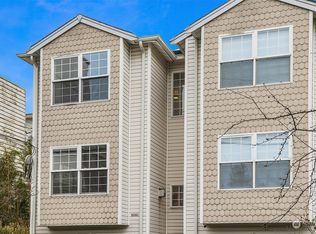
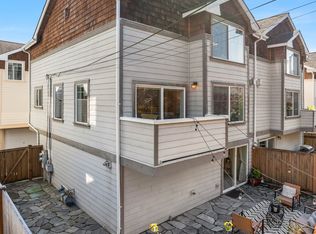
Conveniently situated in North Seattle, this property offers a prime location with easy access to a variety of amenities. It boasts a vibrant scene with hip restaurants, an array of unique shops, and one of Seattle’s most renowned parks. The property is also conveniently located near major freeways, light rail lines, and a walkscore of 84, offering many options to get around town. You'll love that this townhome is fully move-in ready, providing the new owner with the advantage of inheriting the meticulous care of the previous owner. Every detail has been carefully attended to, resulting in a pristine and well-maintained property. The location has advantages as well, as the unit is set back from the street, yet it offers direct access to a private garage, enhancing its usability, as well as alley access to the patio. The open concept kitchen, dining, and living room provide ample space, while the generously sized bedrooms and abundant storage options ensure comfort and convenience. Standout features of this property are the private entryway, spacious patio, and the absence of HOA dues. This property offers the best of Green Lake living, providing an enjoyable environment to call home with so much added value.
Active
Listed by: Lake & Company • Leslie Anne Foley
$549,950
8529 Midvale Avenue N #C, Seattle, WA 98103
2beds
1,130sqft
Townhouse, Single Family Residence
Built in 2005
1,128 Square Feet Lot
$-- Zestimate®
$487/sqft
$-- HOA
What's special
Spacious patioGenerously sized bedroomsPrivate entrywayAbundant storage options
- --
- on Zillow
- 151
- views
- 8
- saves
Zillow last checked:
Listing updated:
Listed by:
Leslie Anne Foley,
Lake & Company
Source: NWMLS as distributed by MLS GRID,MLS#: 2582873
Facts & features
Interior
Bedrooms & bathrooms
- Bedrooms: 2
- Bathrooms: 2
- Full bathrooms: 1
- 1/2 bathrooms: 1
Bedroom
- Level: Third
Bedroom
- Level: Third
Bathroom full
- Level: Third
Other
- Level: Second
Other
- Level: Second
Dining room
- Level: Second
Entry hall
- Level: Main
Kitchen with eating space
- Level: Second
Living room
- Level: Second
Utility room
- Level: Third
Heating
- Fireplace, Radiant, Wall Furnace, Natural Gas
Cooling
- None
Appliances
- Included: Dishwasher, Disposal, Dryer, Microwave, Refrigerator, Stove(s)/Range(s), Washer, Dishwasher(s), Dryer(s), Garbage Disposal, Microwave(s), Refrigerator(s), Washer(s), Water Heater: Gas, Water Heater Location: Garage
Features
- Bath Off Primary
- Flooring: Ceramic Tile, Hardwood, Carpet
- Windows: Dbl Pane/Storm Window, Skylight(s)
- Number of fireplaces: 1
- Fireplace features: Gas, Upper Level: 1, Fireplace
Interior area
- Total structure area: 1,130
- Total interior livable area: 1,130 sqft
Property
Parking
- Total spaces: 1
- Parking features: Attached Garage
- Has attached garage: Yes
- Covered spaces: 1
Features
- Levels: Multi/Split
- Entry location: Main
- Patio & porch: Bath Off Primary, Dbl Pane/Storm Window, Fireplace, Skylight(s), Sprinkler System, Vaulted Ceiling(s), Water Heater
- Has view: Yes
- View description: Territorial
Lot
- Size: 1,128 Square Feet
- Features: Curbs, Paved, Sidewalk, Cable TV, Deck, Fenced-Fully, Gas Available, High Speed Internet, Patio
- Topography: Level
Details
- Parcel number: 0993001562
- Zoning: LR3 (M)
- Zoning description: Jurisdiction: City
- Special conditions: Standard
Construction
Type & style
- Home type: Townhouse
- Architectural style: Townhouse
- Property subtype: Townhouse, Single Family Residence
Materials
- Metal/Vinyl, Wood Siding
- Foundation: Slab
- Roof: Composition
Condition
- Very Good
- Year built: 2005
Utilities & green energy
- Electric: Company: Seattle City Light
- Sewer: Sewer Connected, Company: SPU
- Water: Public, Company: SPU
- Utilities for property: Comcast, Xfinity
Community & HOA
Community
- Subdivision: Green Lake
Location
- Region: Seattle
Financial & listing details
- Price per square foot: $487/sqft
- Annual tax amount: $5,787
- Date on market: 9/17/2026
- Listing terms: Conventional
- Inclusions: Dishwasher(s), Dryer(s), Garbage Disposal, Microwave(s), Refrigerator(s), Stove(s)/Range(s), Washer(s)
Estimated market value
Not available
Estimated sales range
Not available
Not available
Price history
| Date | Event | Price |
|---|---|---|
| 9/17/2026 | Listed for sale | $549,950$487/sqft |
Source:  NWMLS as distributed by MLS GRID #2582873 Report a problem NWMLS as distributed by MLS GRID #2582873 Report a problem | ||
Public tax history
Tax history is unavailable.
Monthly payment
Est. payment
Payment breakdown
Explore the cost of this home by adjusting the details. Changes won't be saved.Climate risks
Neighborhood: North College Park
Similar homes
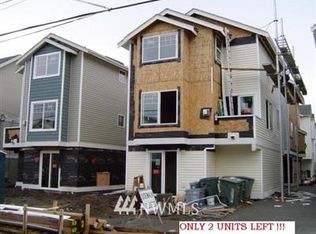
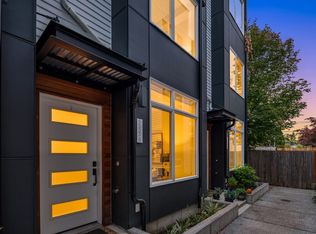
- $599,0003 bd2 ba1.2k sqftLicton Springs Park Add, Seattle, WA 98103Active
 MLS ID #2582513, Junior Torres. NWMLS as distributed by MLS GRID
 - $525,0002 bd2 ba980 sqft741 N 94th Street #C, Seattle, WA 98103Active
 MLS ID #2580859, Brittany L. Cates. NWMLS as distributed by MLS GRID
 - $535,0002 bd3 ba1.1k sqftBoulevard Place Add, Seattle, WA 98103Active
 MLS ID #2563122, Joy Huang. NWMLS as distributed by MLS GRID
 - $689,0003 bd3 ba1.5k sqftBoulevard Place Add, Seattle, WA 98103Active
 MLS ID #2582974, Darci Gillespie. NWMLS as distributed by MLS GRID
